Description
Victorian Twin Available in the Heart of Mt. Airy Village.
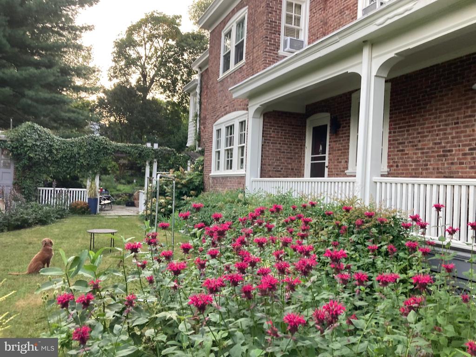
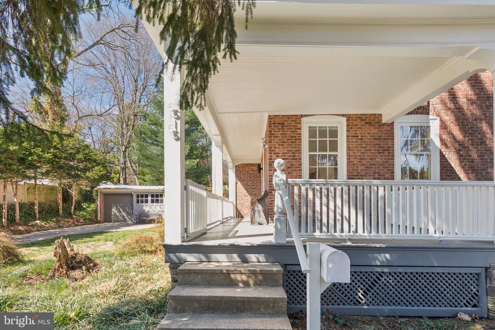
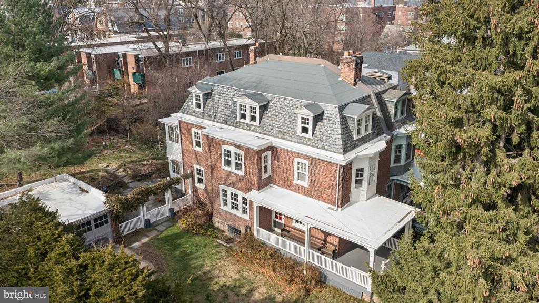
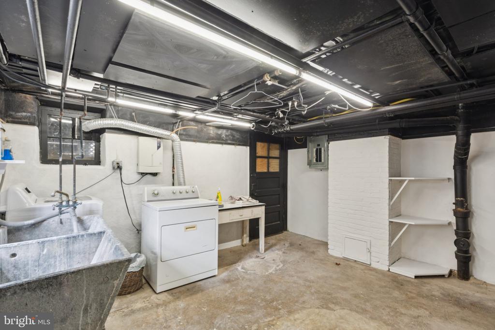
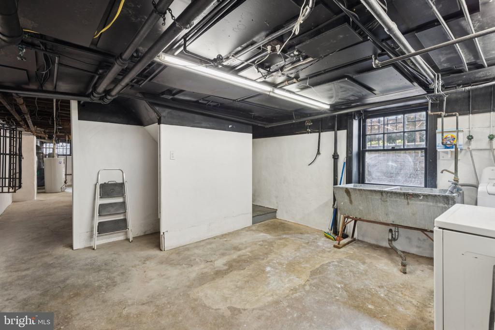
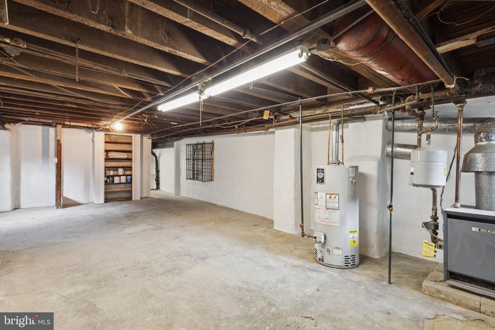
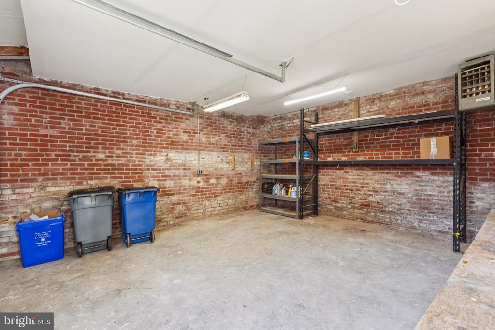
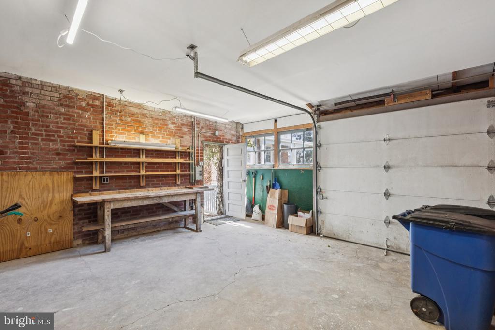
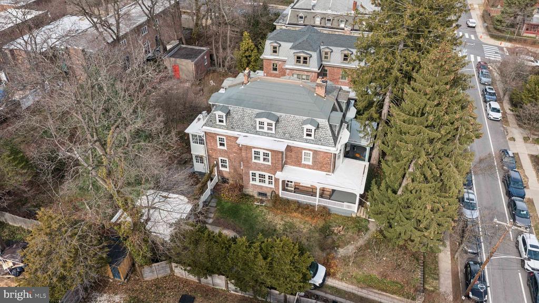
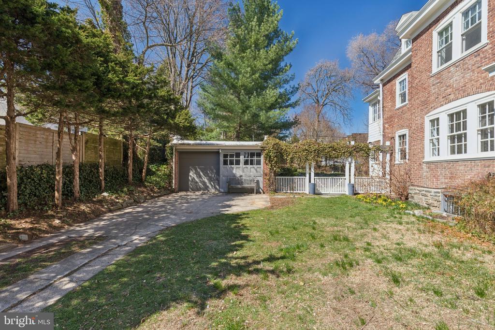
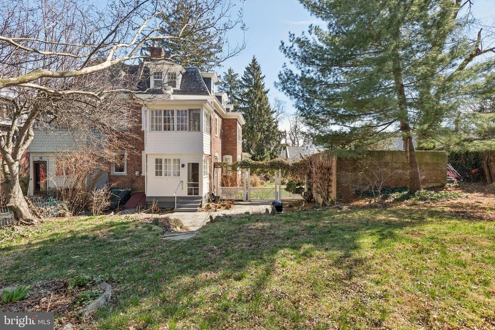
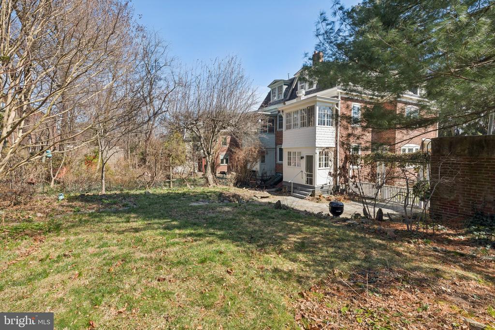
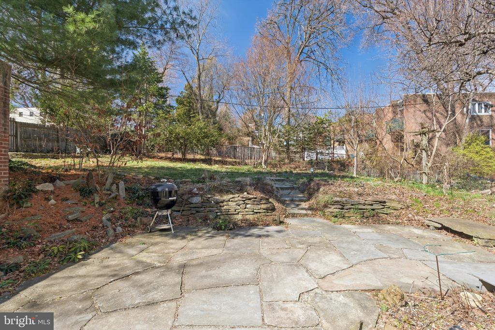
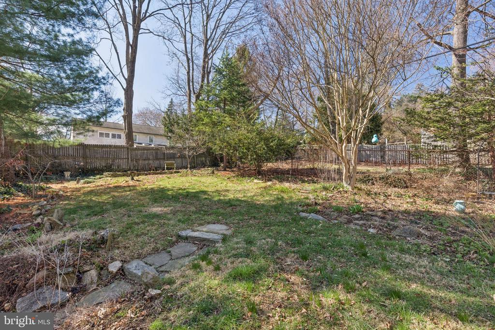
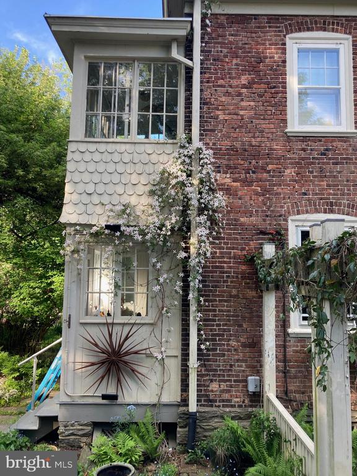
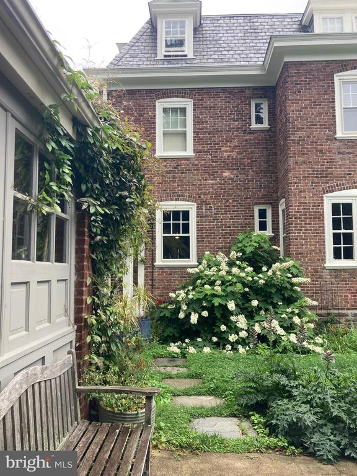
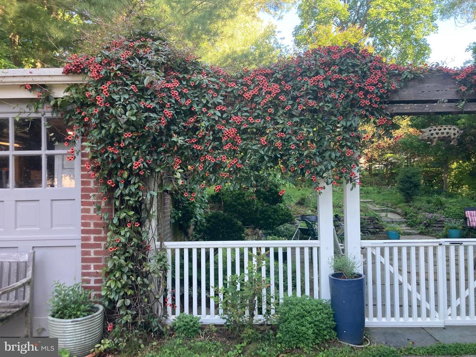
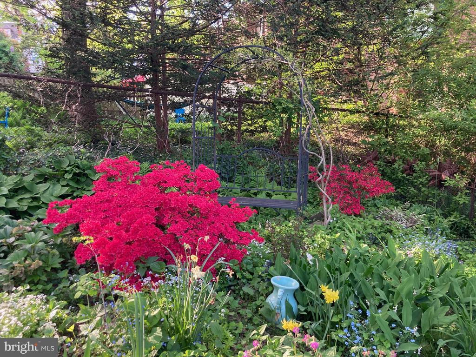
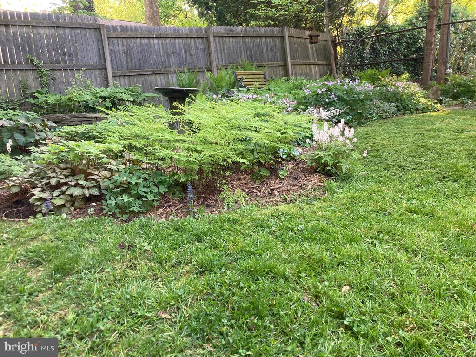
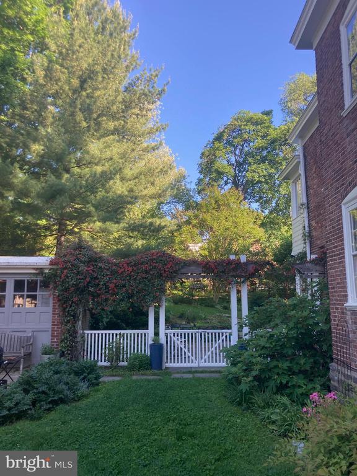
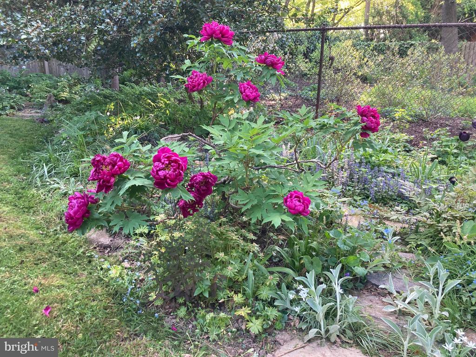
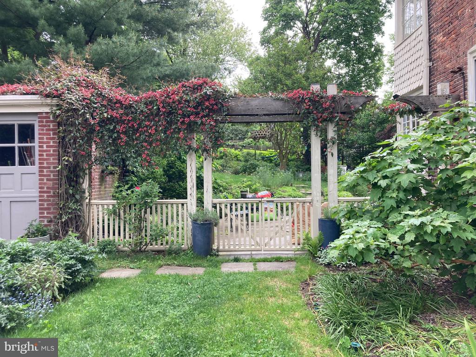
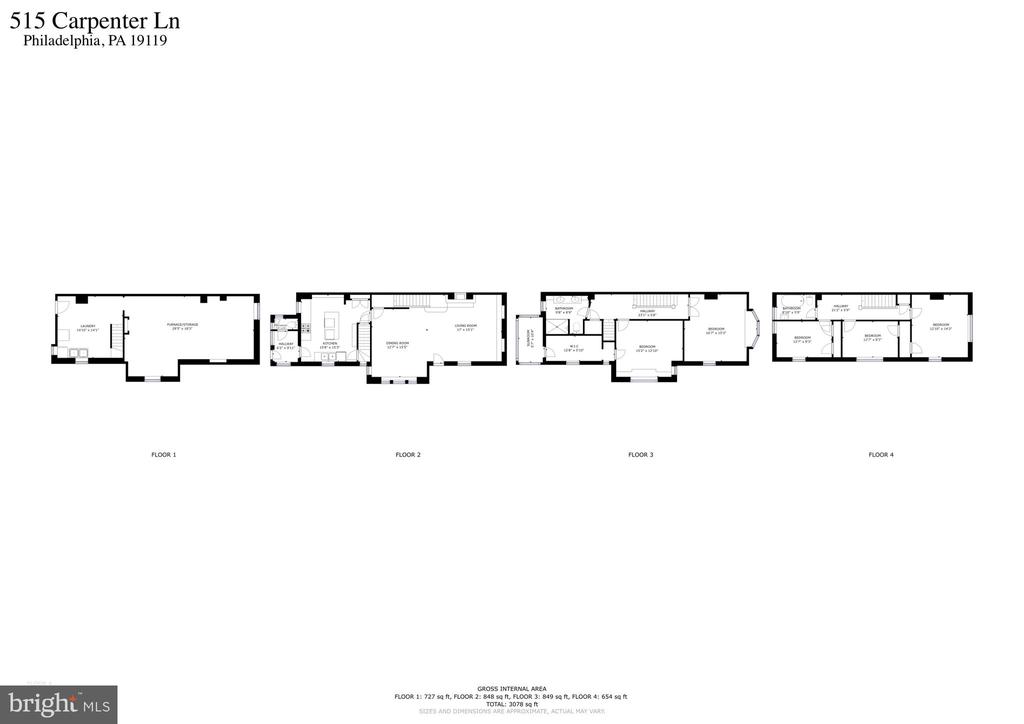
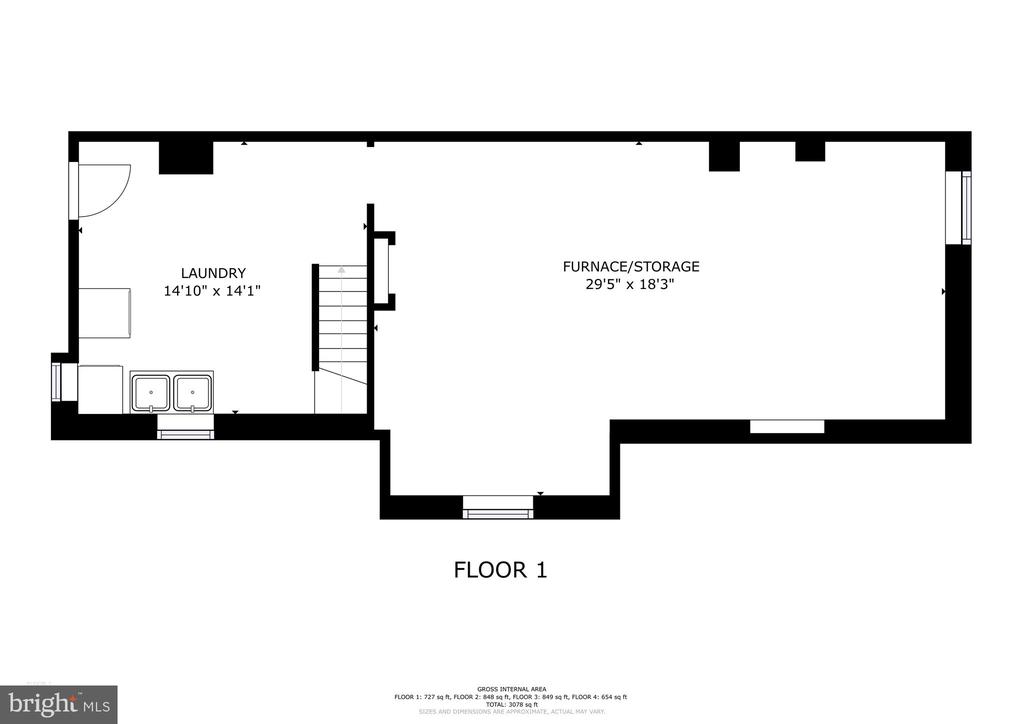
A rare offering in West Mt. Airy, this 2,328 sq. ft. light-filled, three-story twin sits on a south-facing double lot with a private driveway and garage. Magnificent spruce trees provide exceptional privacy for this hidden gem, featuring 5 bedrooms, 2.5 baths, a chef's kitchen, large laundry area, detached insulated 378 sq. ft. garage/workshop with heat and electric, a spacious patio, and a mature perennial garden.
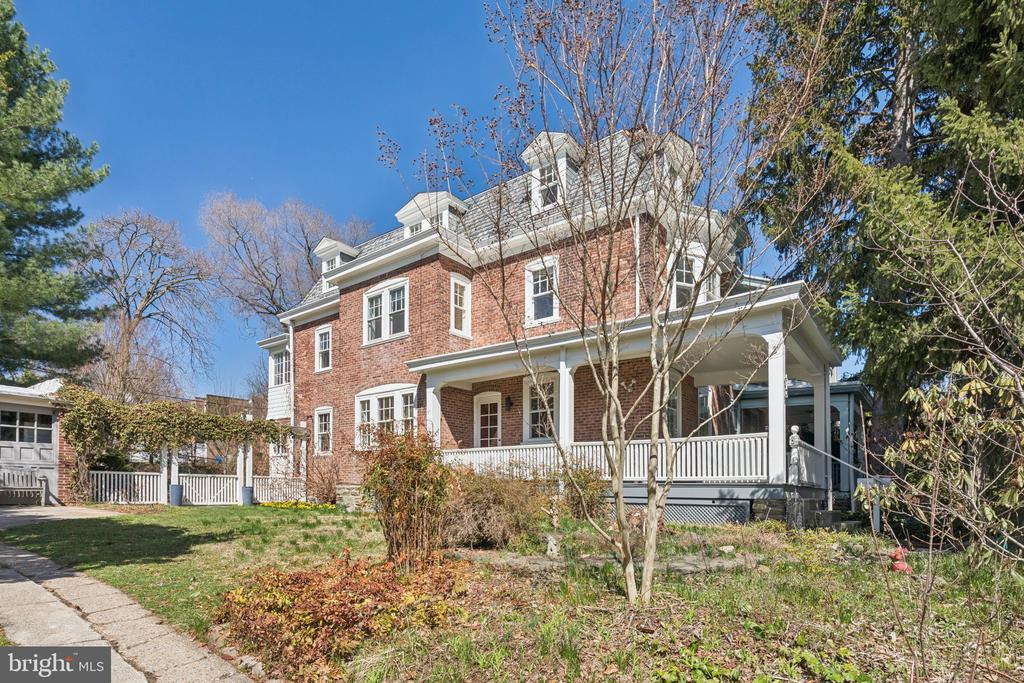
This classic 1907 Philadelphia twin has been meticulously maintained and thoughtfully modernized by its architect-owner. Original windows, storms, cornice, and trim are in excellent condition and freshly painted. The home features its original slate mansard roof along with newer membrane roofing.
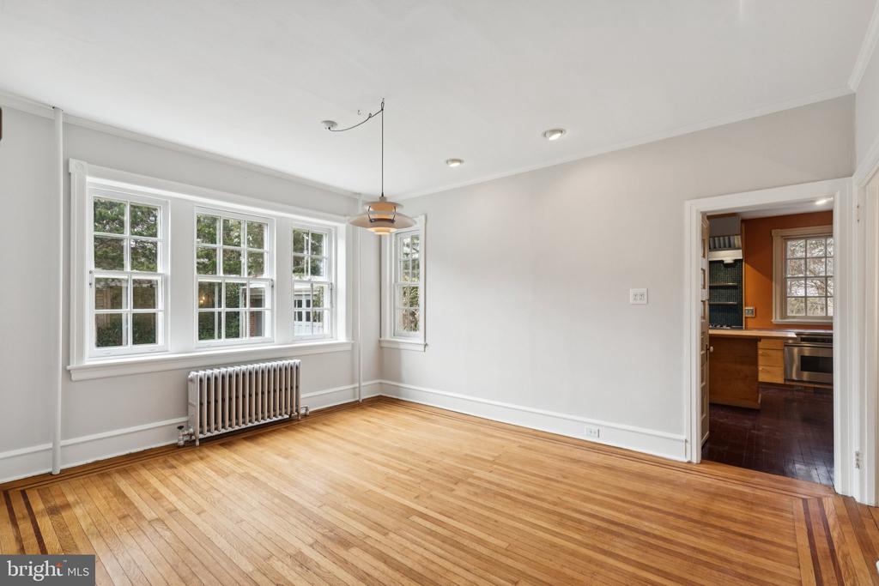
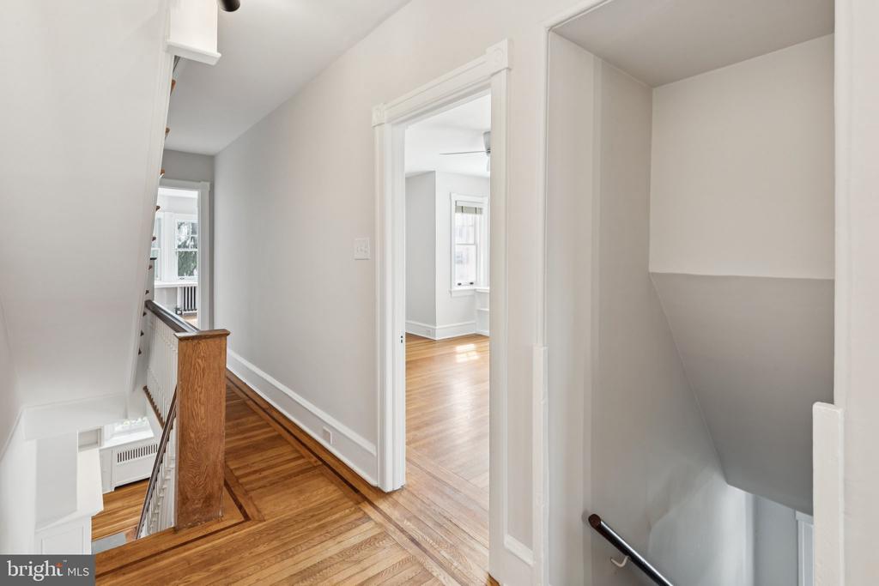
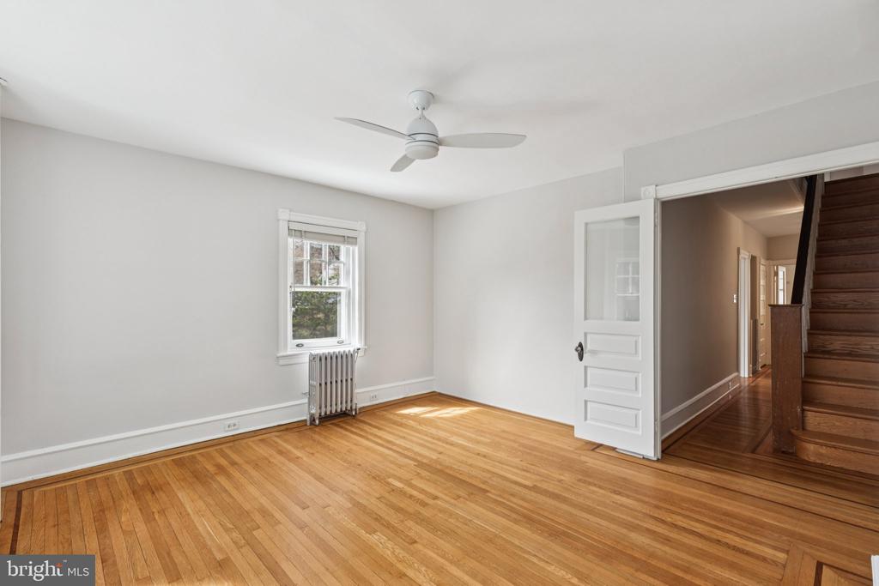
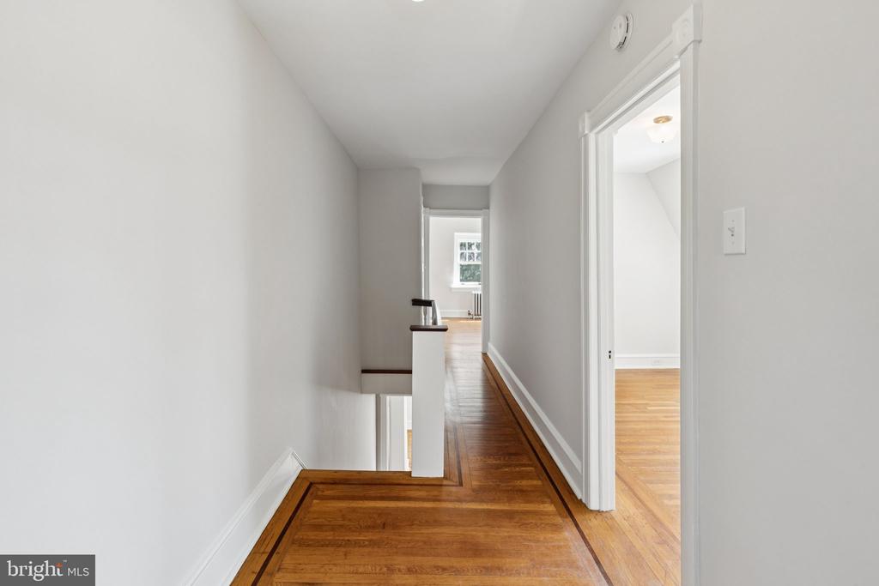
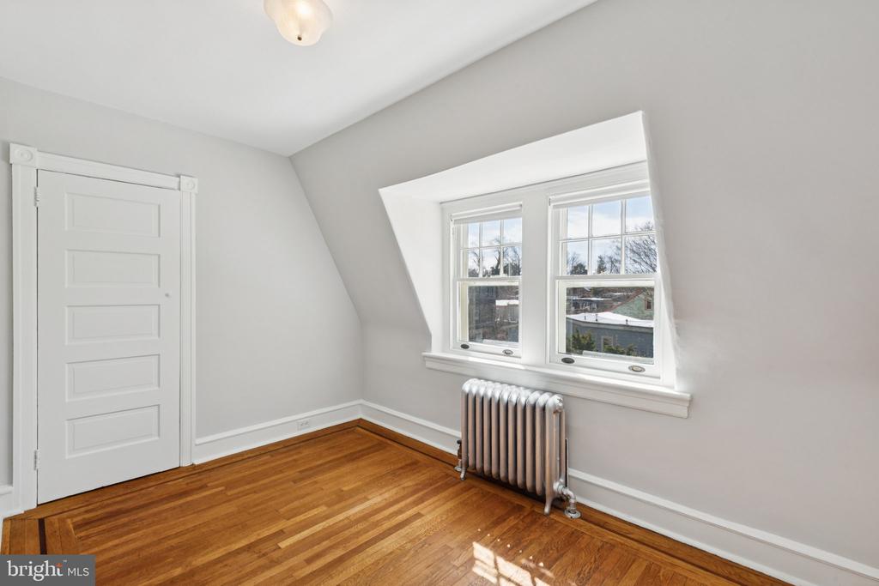
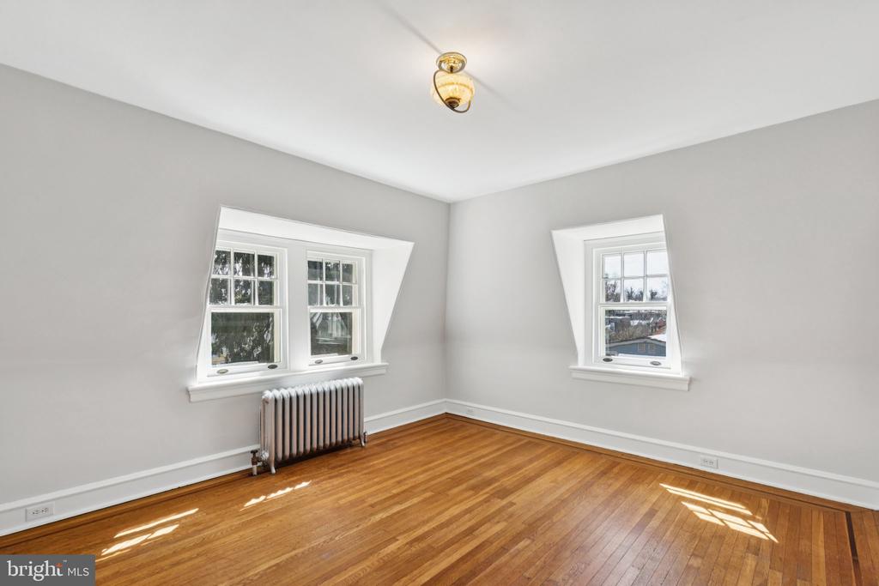
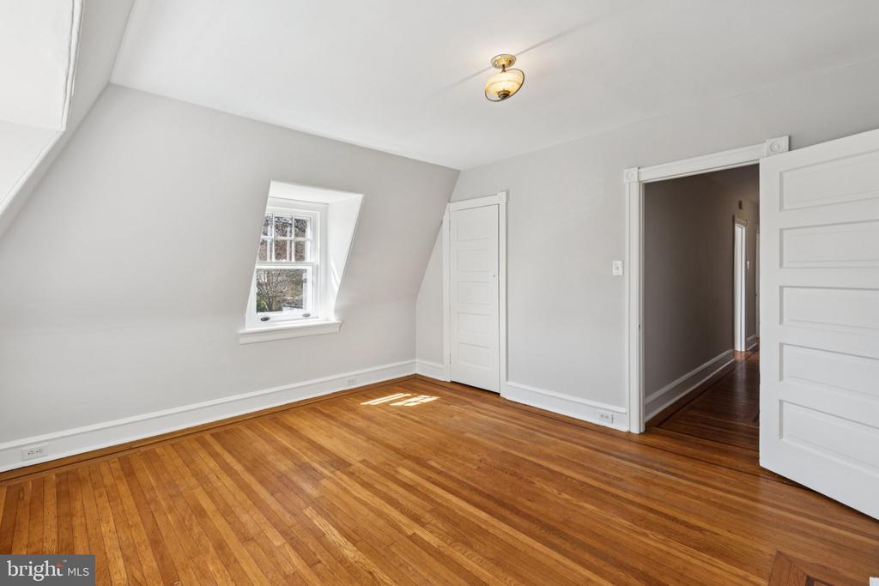
Light-filled rooms with windows on two sides face east, south, and west across the 7,750 sq. ft. lot. Original oak floors with mahogany detailing have been freshly refinished, and original interior doors, moldings, and hardware are freshly painted. The home features comfortable, quiet hot water radiator heat with functioning valves in all rooms.
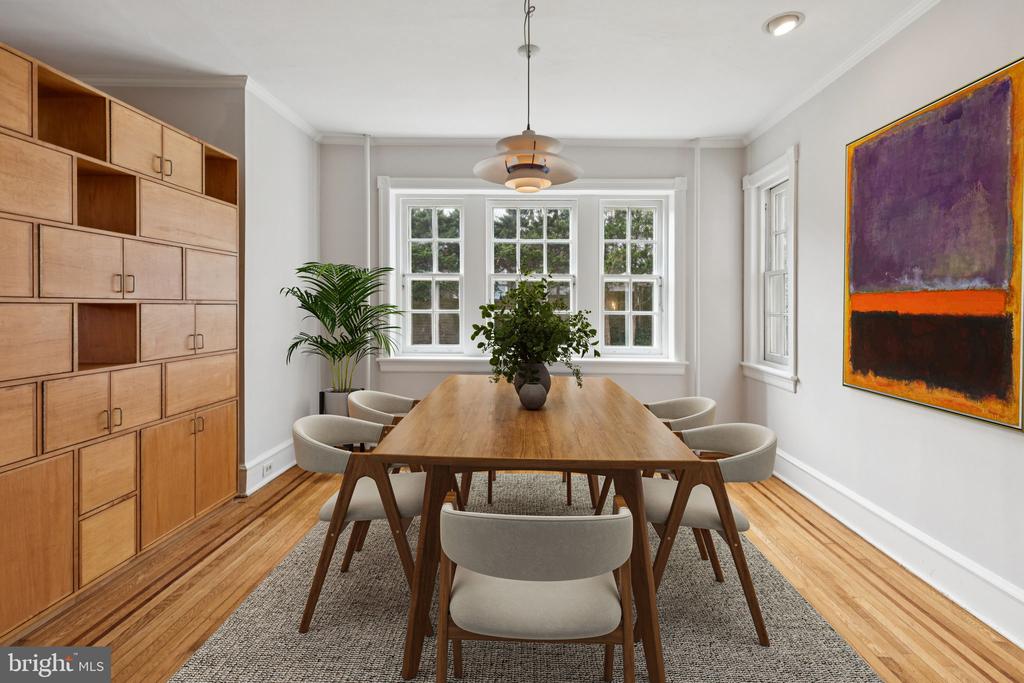
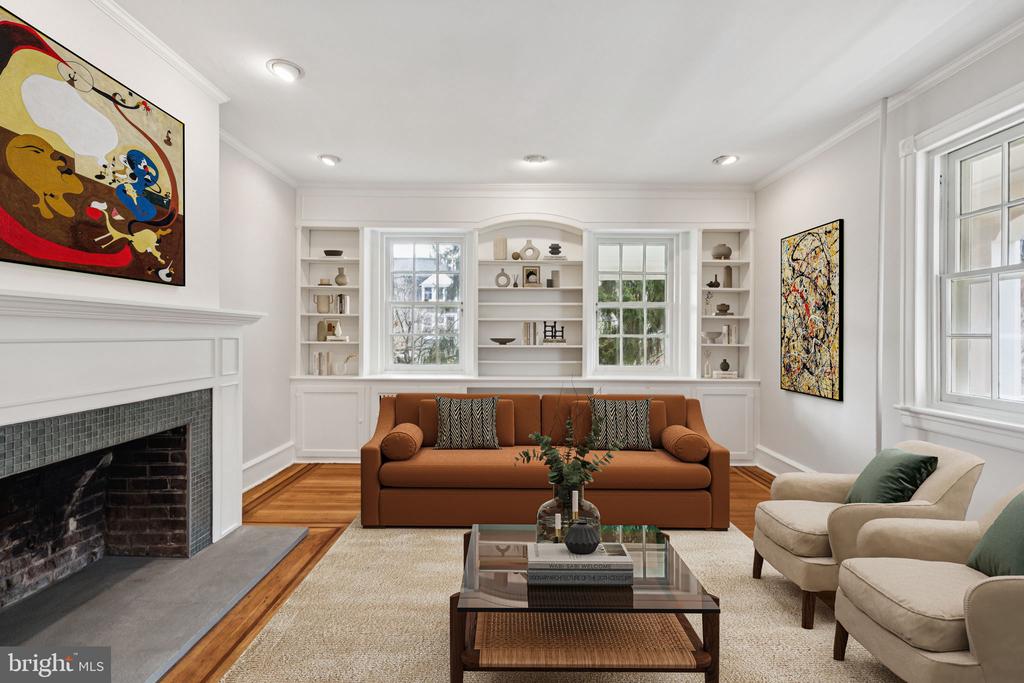
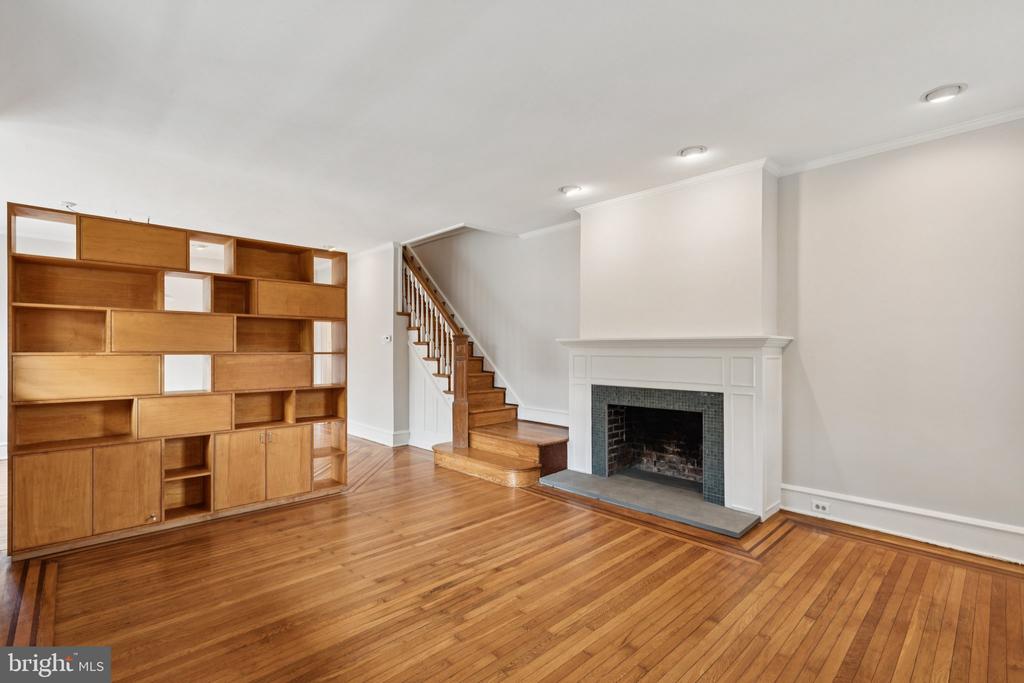
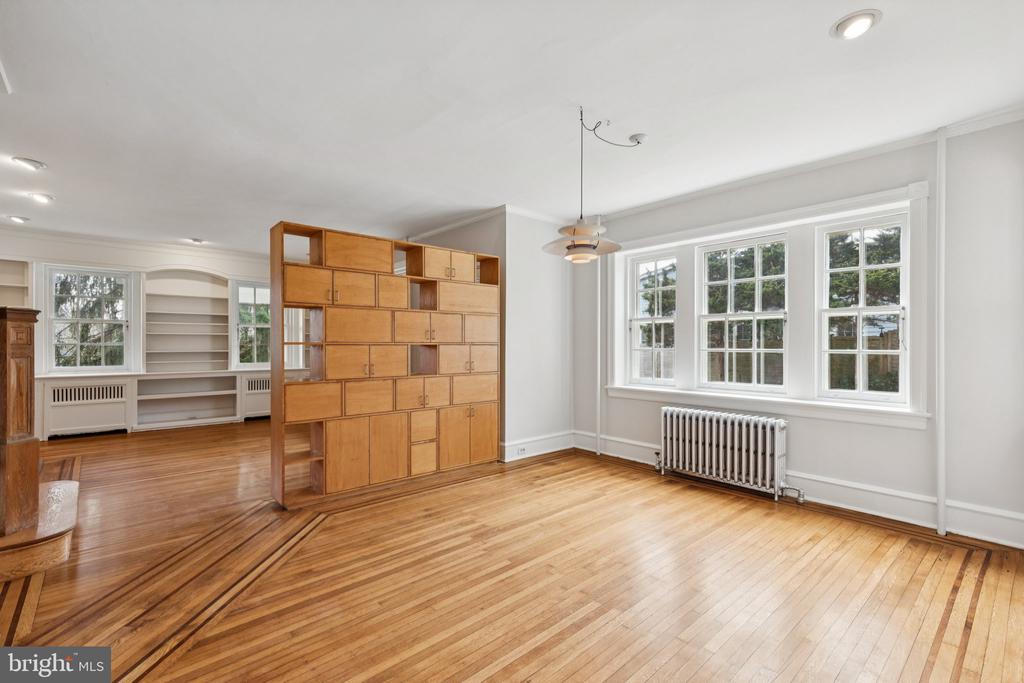
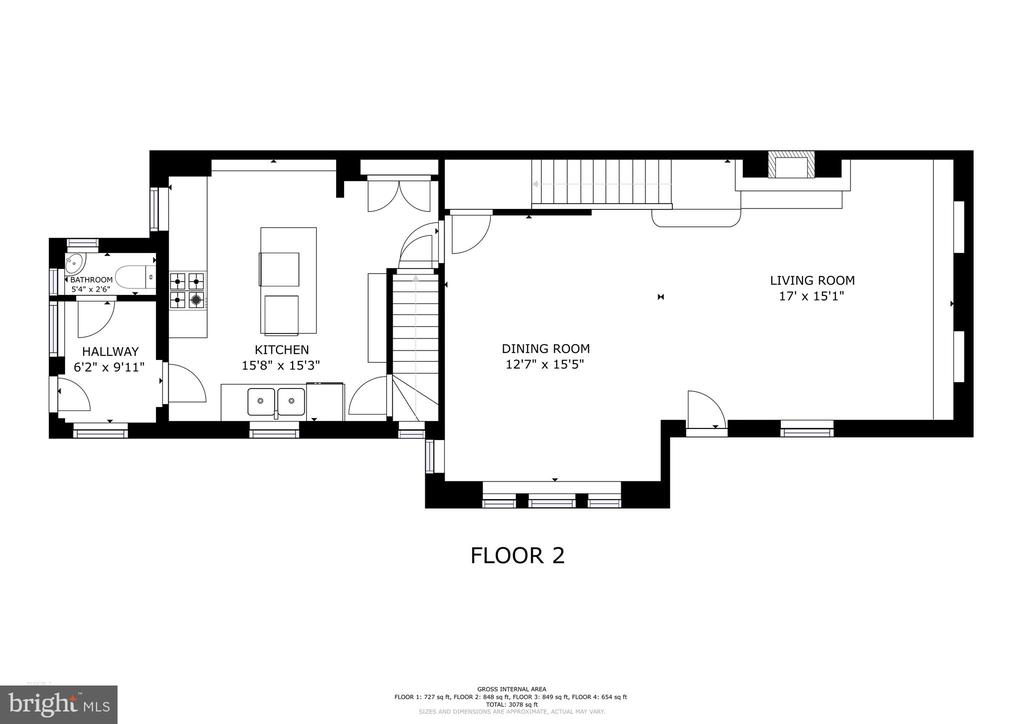
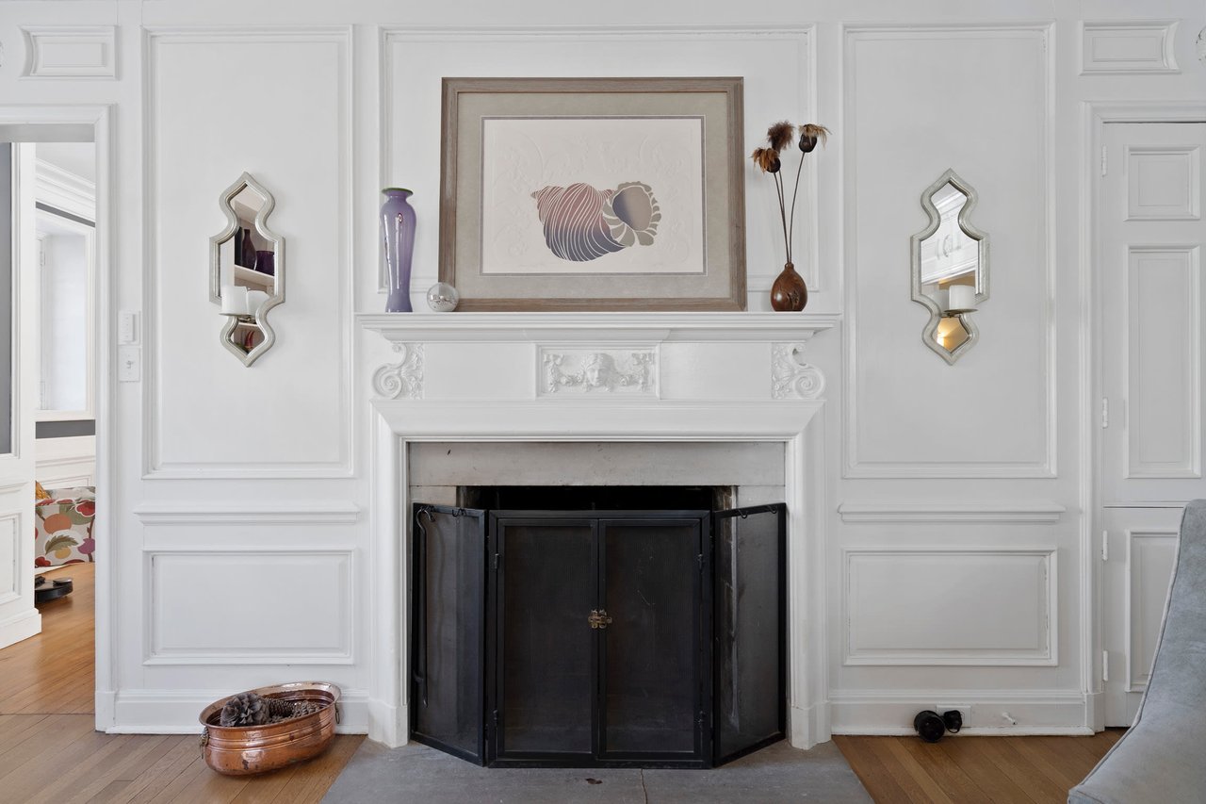
The spacious living room, dining room, and kitchen create inviting areas for everyday living and entertaining. Living and dining spaces are separated by a demountable cabinetry screen designed by the architect-owner in a tasteful mid-century style. The functional fireplace features a large bluestone hearth and glass tile surround.
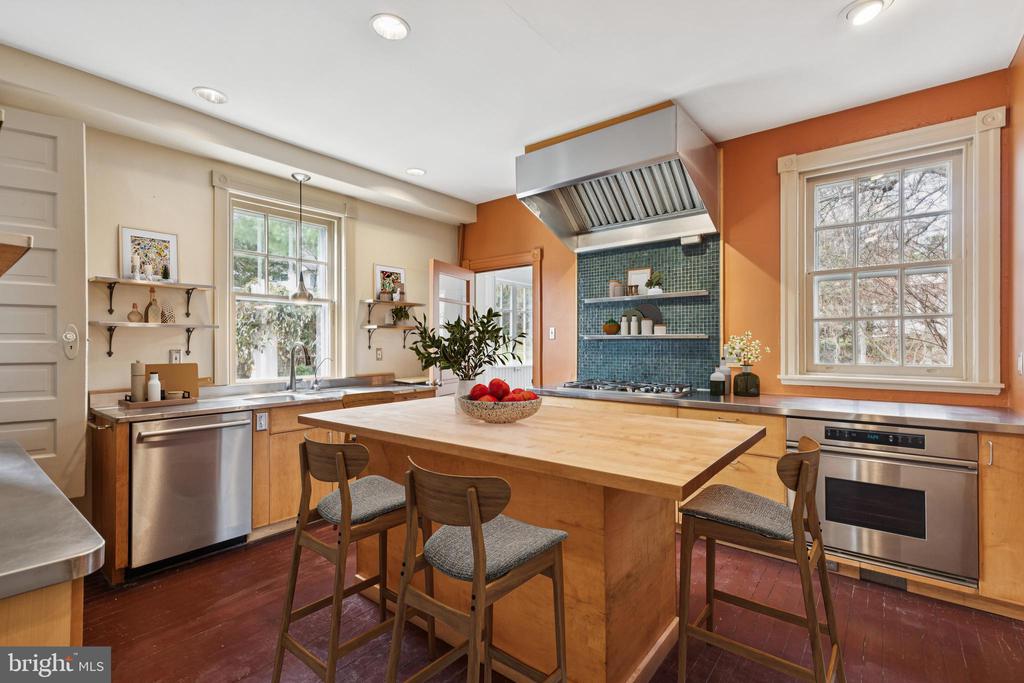
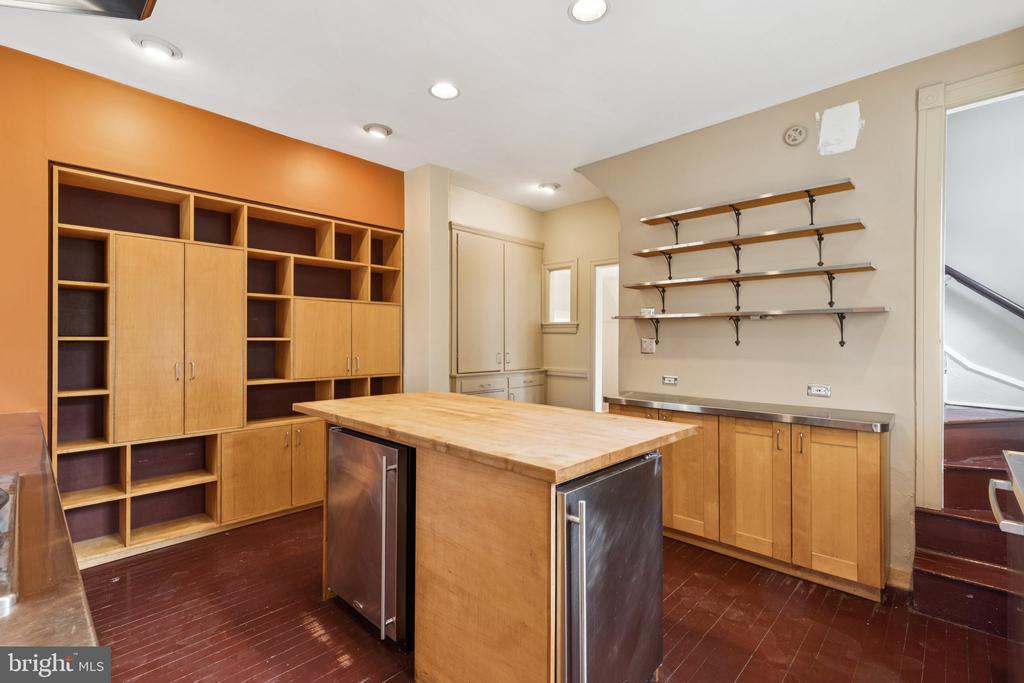
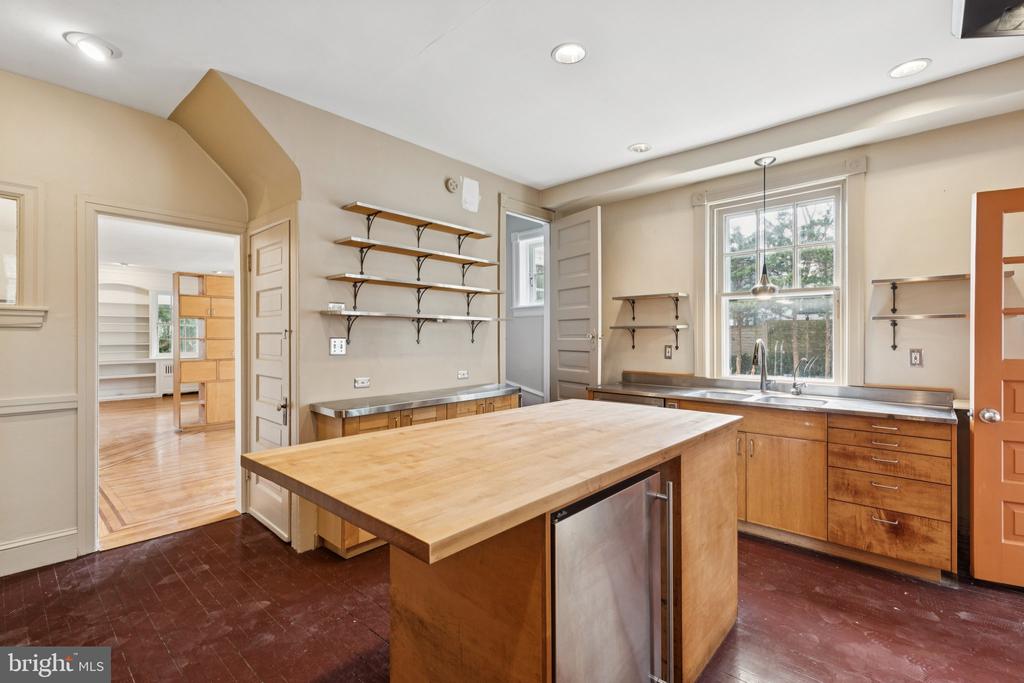
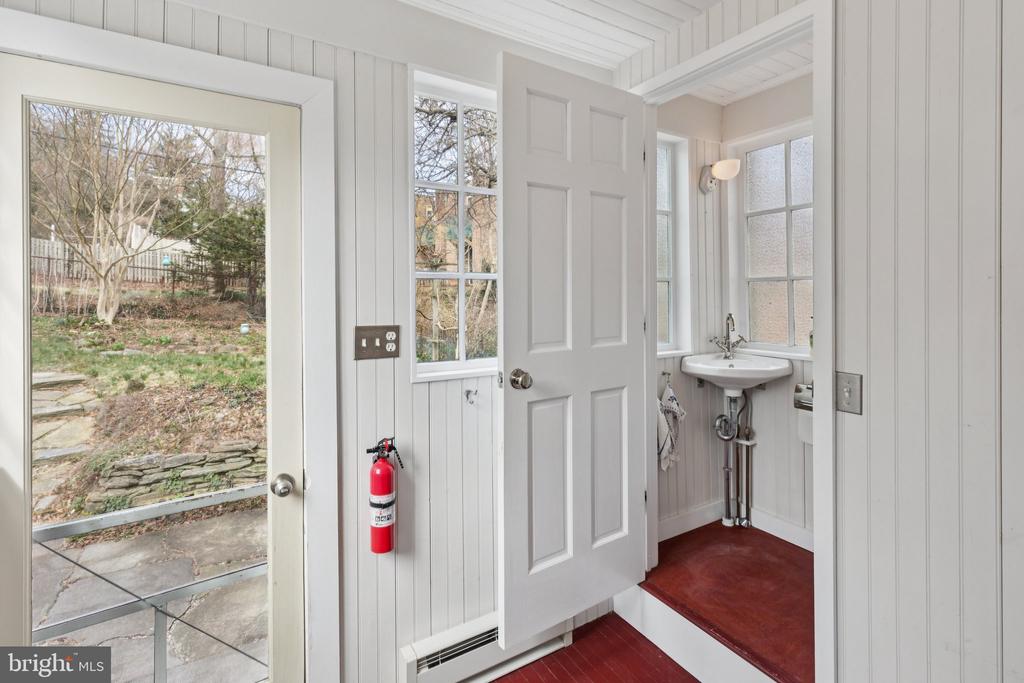
The kitchen continues the mid-century aesthetic with a five-burner cooktop, restaurant-quality hood, large oven, stainless steel counters, mosaic glass tile backsplash, custom cabinetry, and an eat-at butcher block island. Ample storage includes full-extension drawers and generous pantry cabinets. A heated mudroom and powder room are located at the rear entrance.
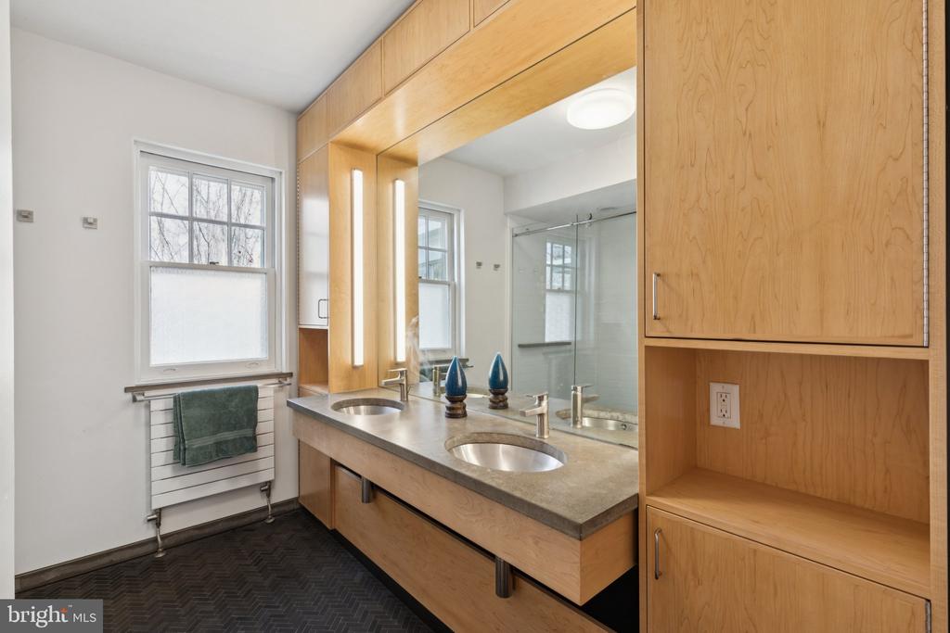
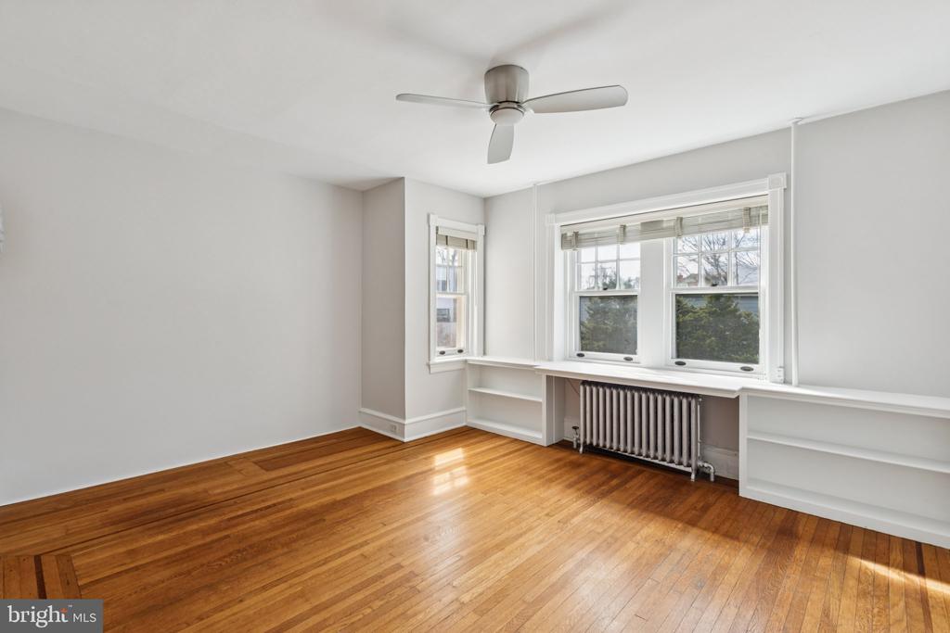
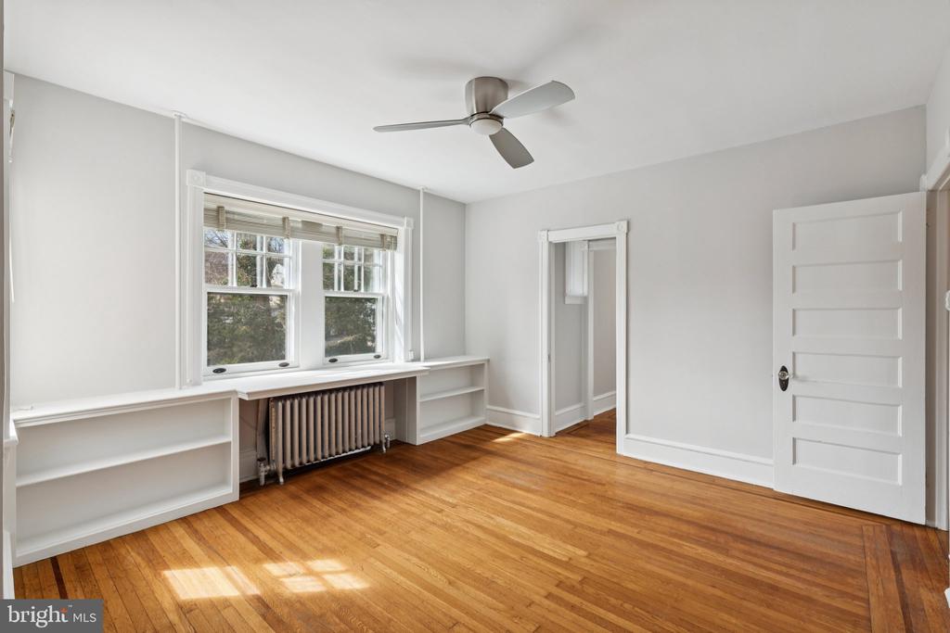
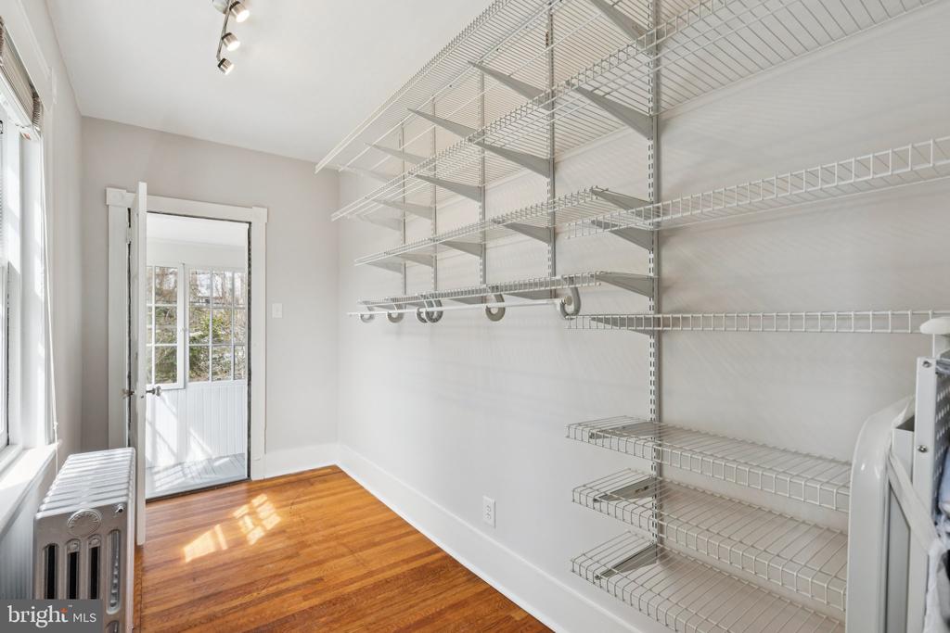
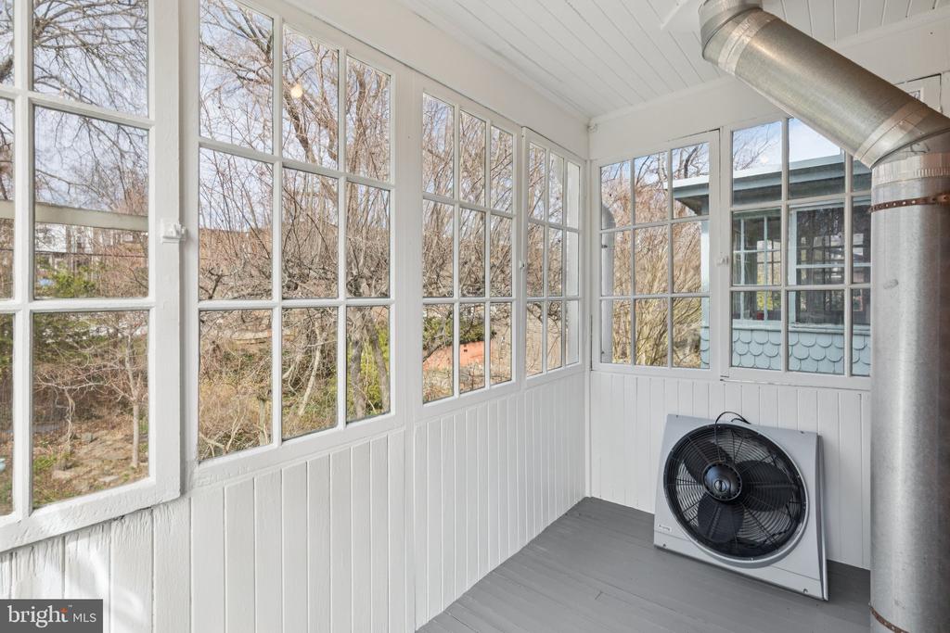
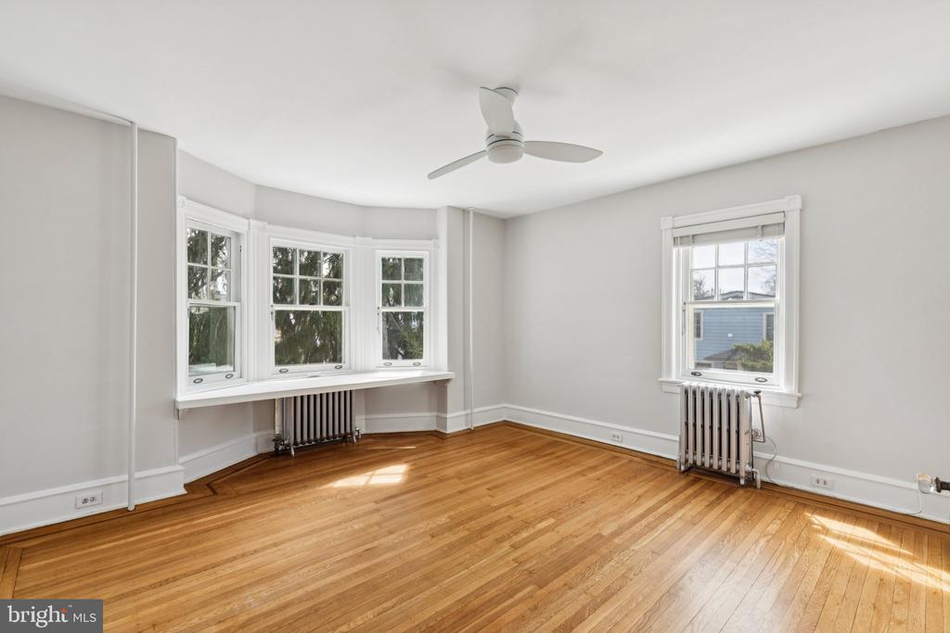
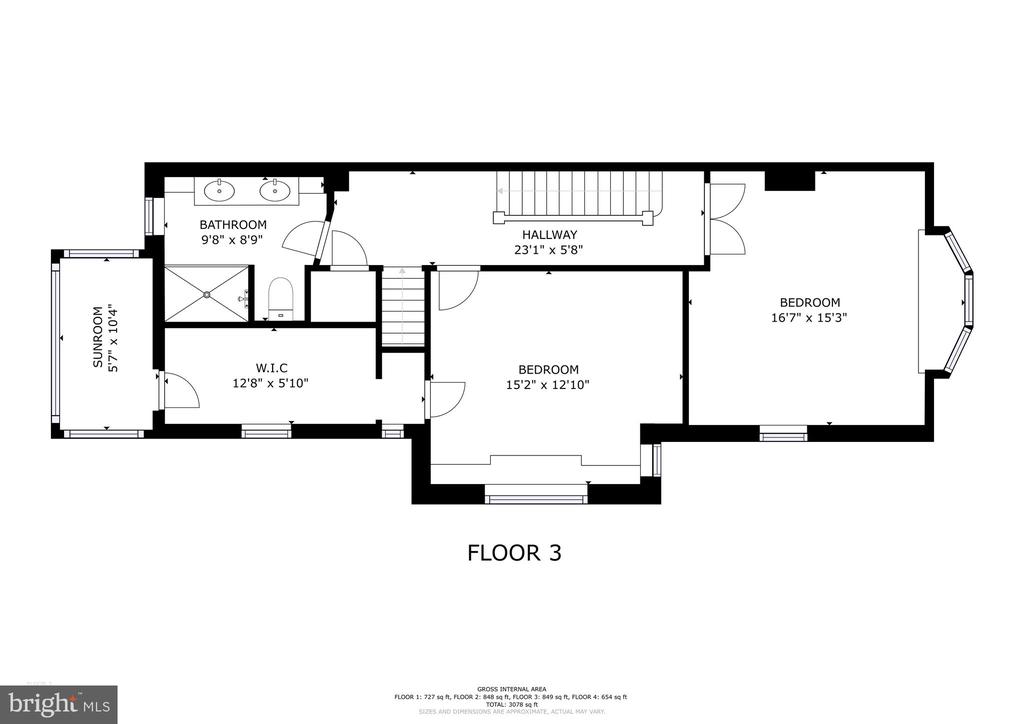
The second floor offers two large bedrooms, including one with an oversized walk-in closet leading to a glass-enclosed sleeping porch. A beautifully renovated mid-century-inspired full bath features a large shower, double sinks, herringbone basalt tile flooring and accent wall, and a custom concrete counter. The front bedroom, currently used as a writing office, features a built-in desk within a bay window and ample shelving potential. A large linen closet completes the hall.
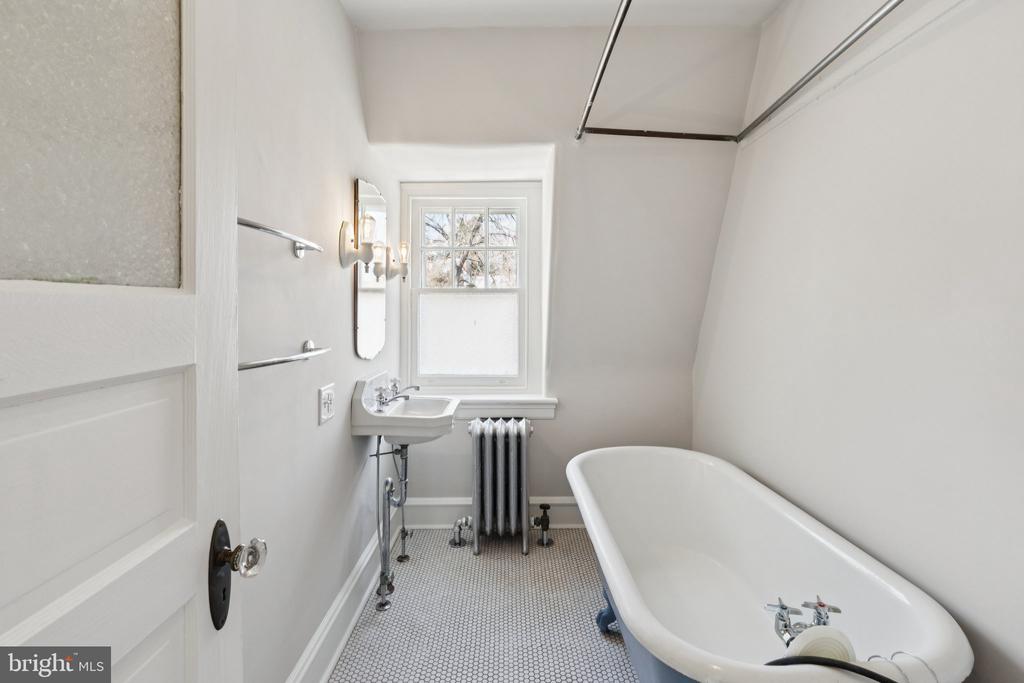
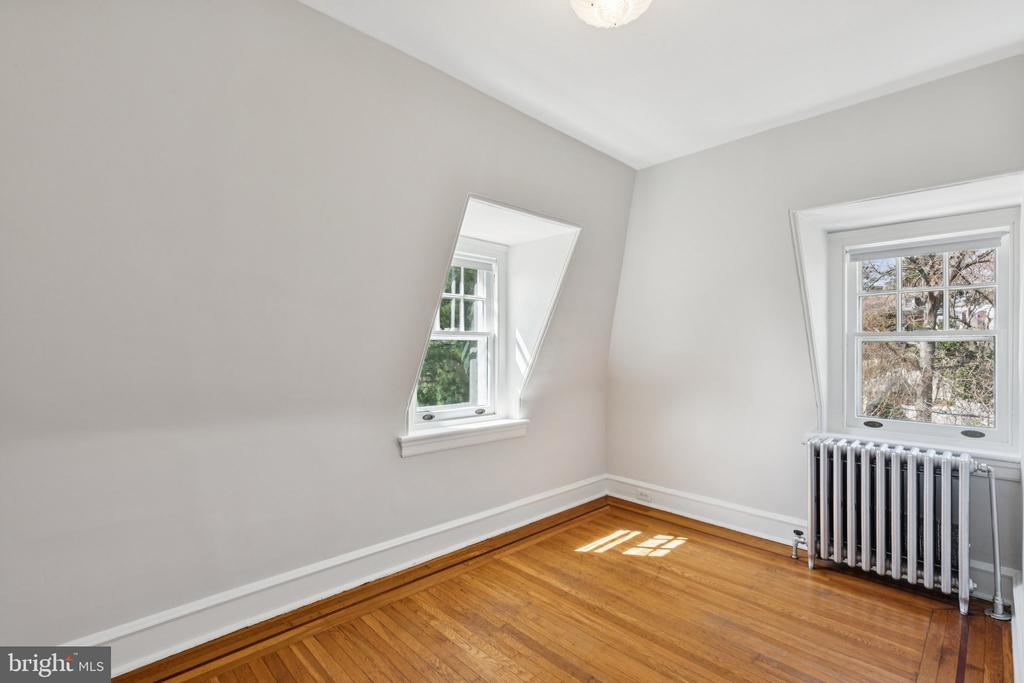
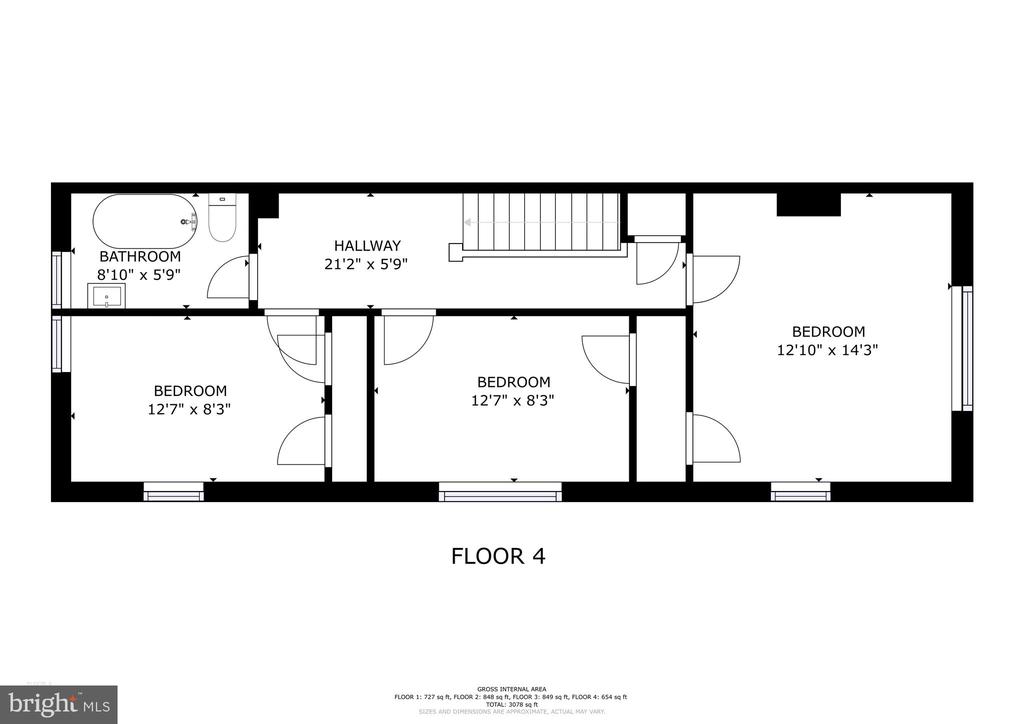
The third floor includes three cozy, light-filled bedrooms with full closets, along with a hall closet and a charming full bath featuring the original clawfoot tub.
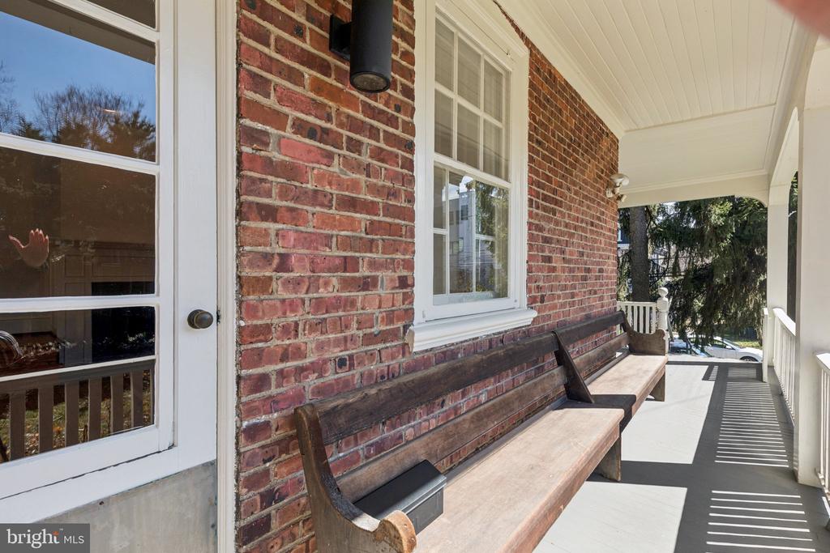
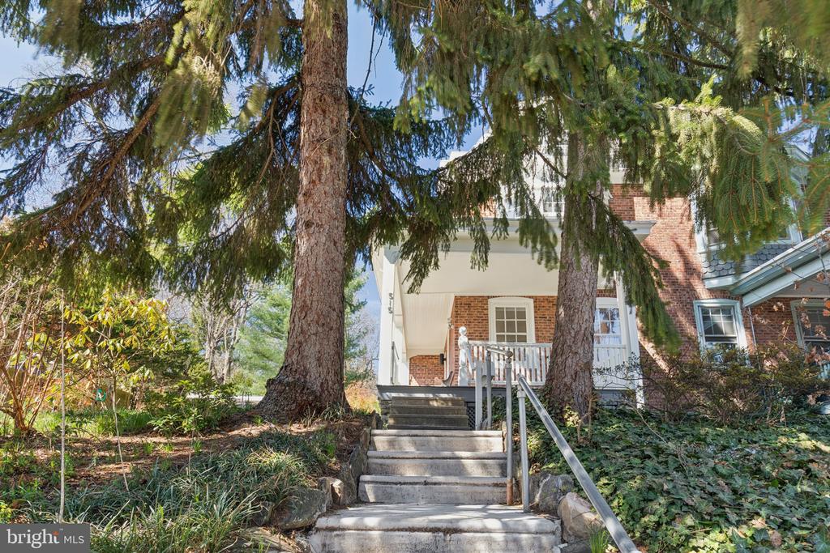
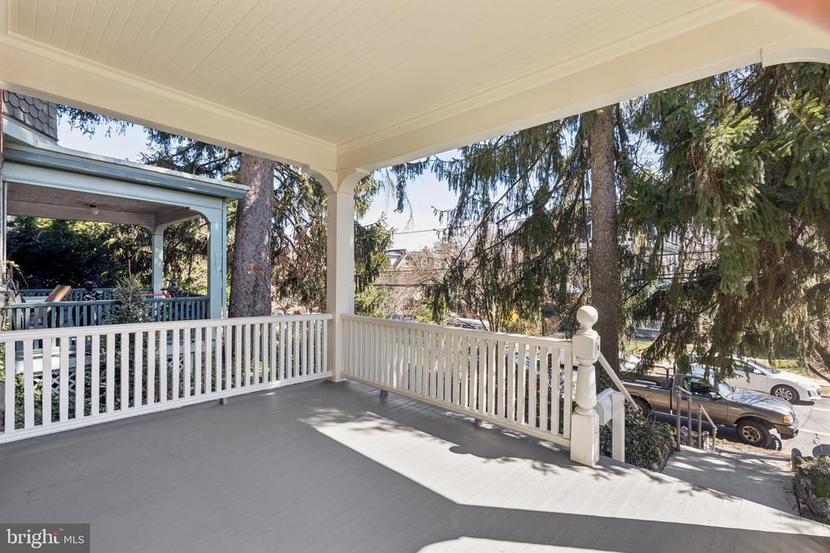
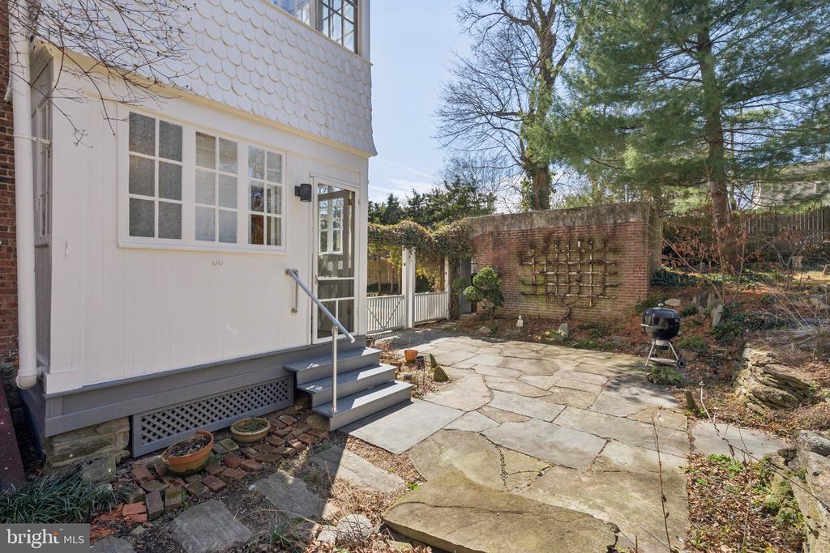
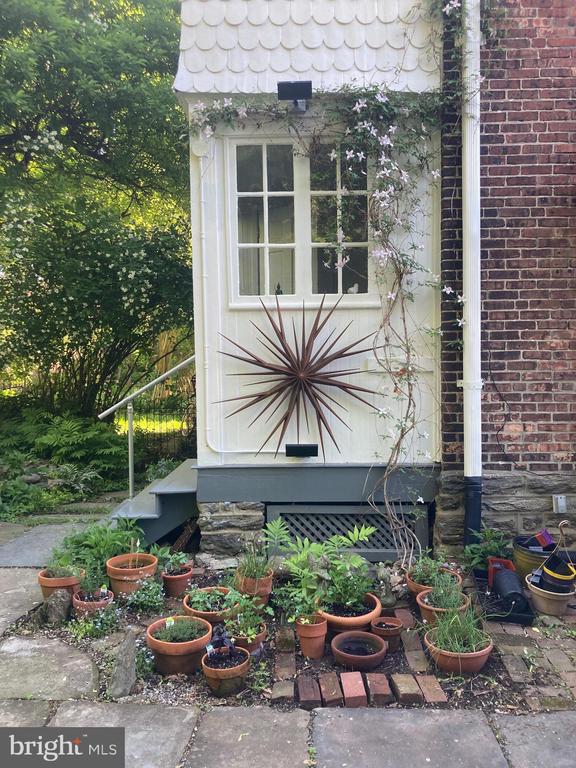
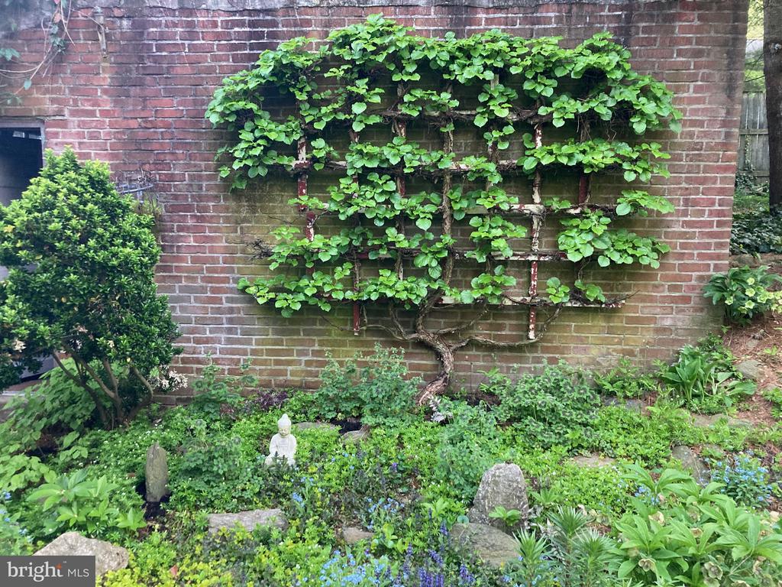
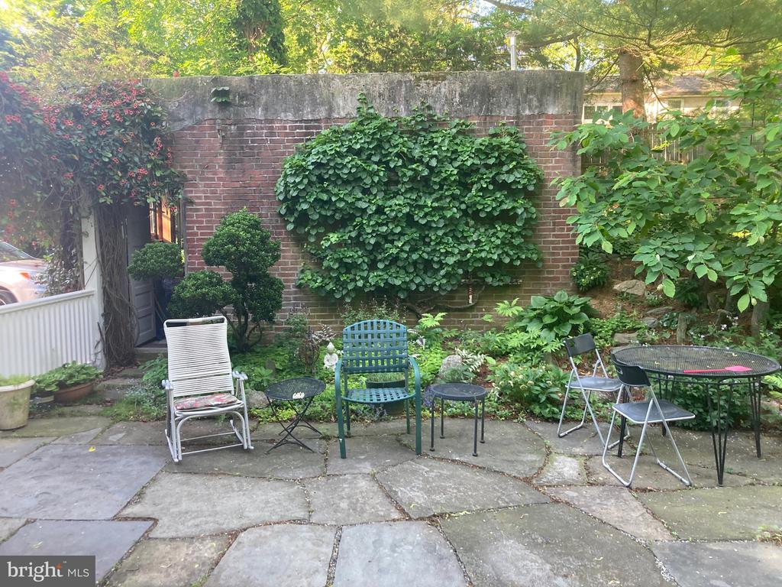
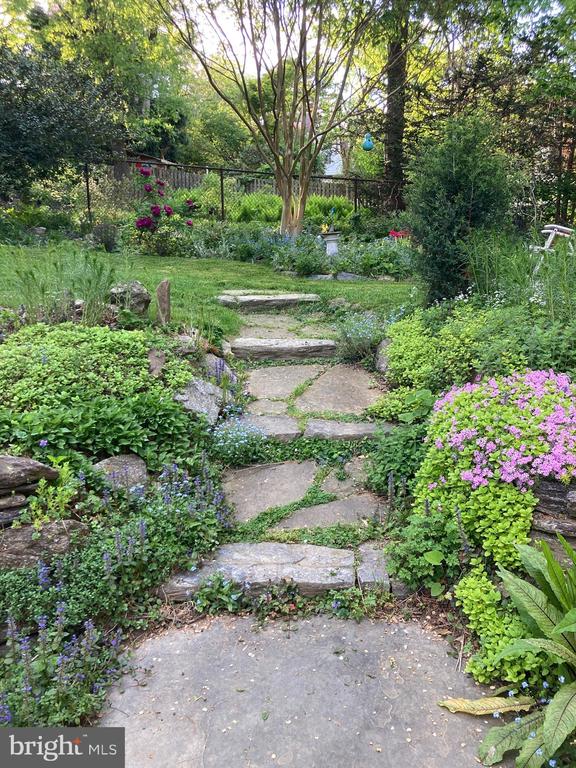
The private wrap-around porch, elevated from the street, includes a 20-foot 19th-century Quaker bench. The fenced backyard is terraced, with a large patio of reclaimed bluestone sidewalks, dry-laid schist walls, and a mature perennial garden with native and exotic plantings.
The location is truly unbeatable! At the end of the block, enjoy all the amenities of Mt. Airy Village, including Weavers Way Co-op, sought-after C.W. Henry School, Carpenter's Woods, High Point Cafe, and more. Easy access to Center City via the Chestnut Hill West line or bus routes #71 and #23.
This is a truly special home on an exceptional lot, in a prime location, surrounded by a vibrant and welcoming community.