414 Cinnaminson St
414 Cinnaminson St
414 Cinnaminson St
414 Cinnaminson St
414 Cinnaminson St
414 Cinnaminson St
414 Cinnaminson St
414 Cinnaminson St
414 Cinnaminson St
414 Cinnaminson St
414 Cinnaminson St
414 Cinnaminson St
414 Cinnaminson St
414 Cinnaminson St
414 Cinnaminson St
414 Cinnaminson St
414 Cinnaminson St
414 Cinnaminson St
414 Cinnaminson St
414 Cinnaminson St
414 Cinnaminson St
414 Cinnaminson St
414 Cinnaminson St
414 Cinnaminson St
414 Cinnaminson St
VIEW PHOTOS
$520,000

414 Cinnaminson St

3 Beds 2 Baths 1,845 Sq.Ft. 2,953 Sq.Ft.

Description

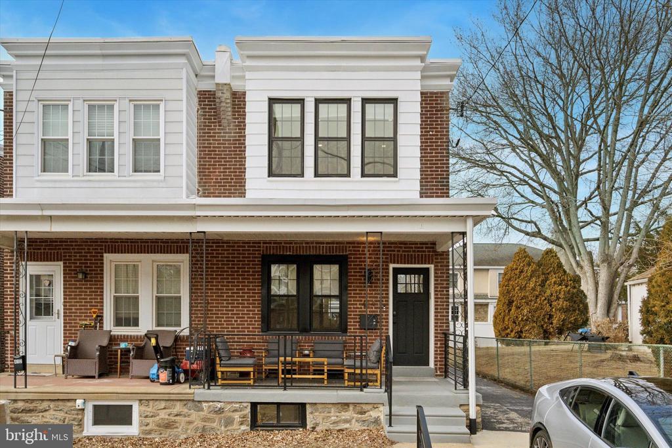
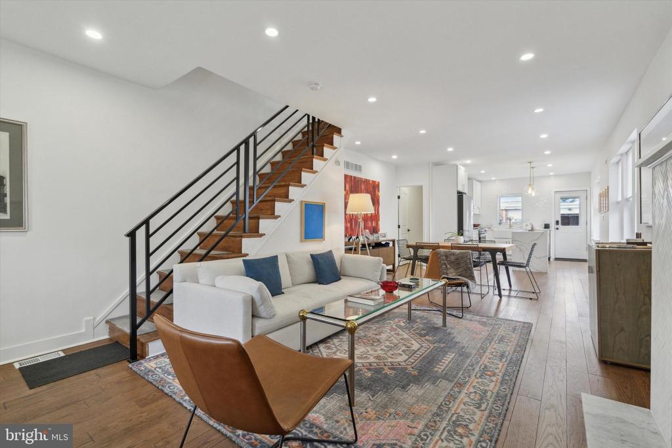
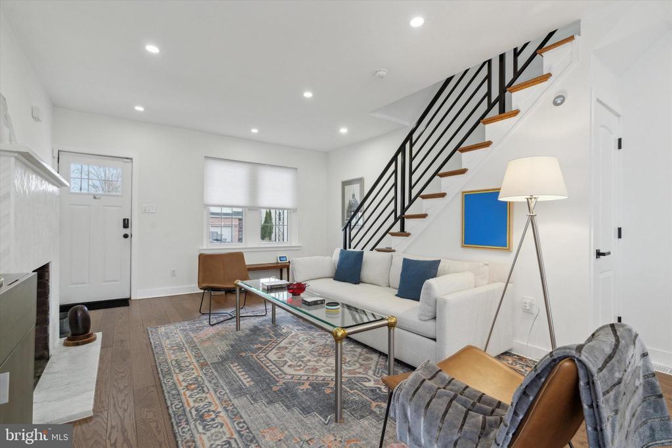
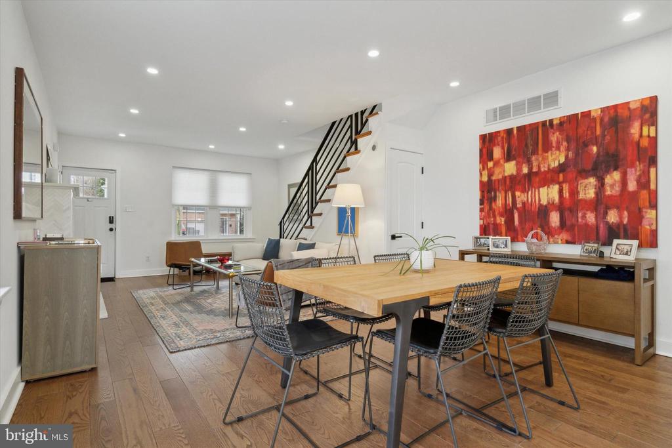
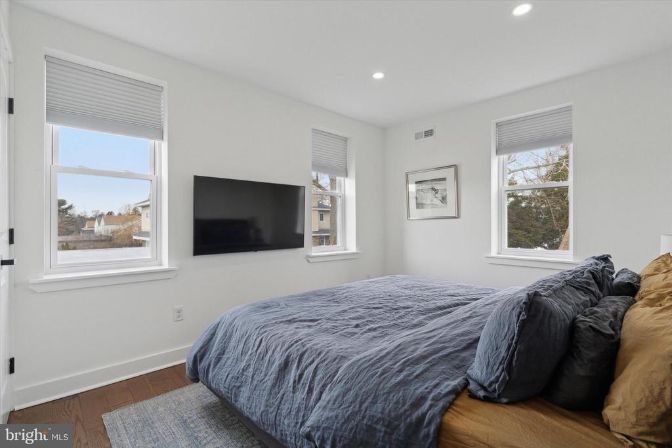
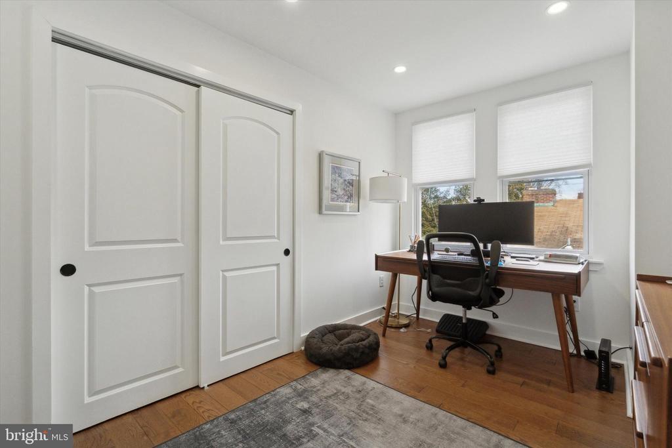
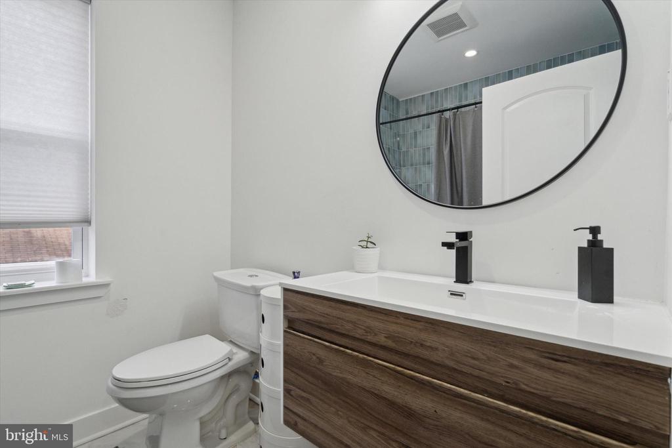
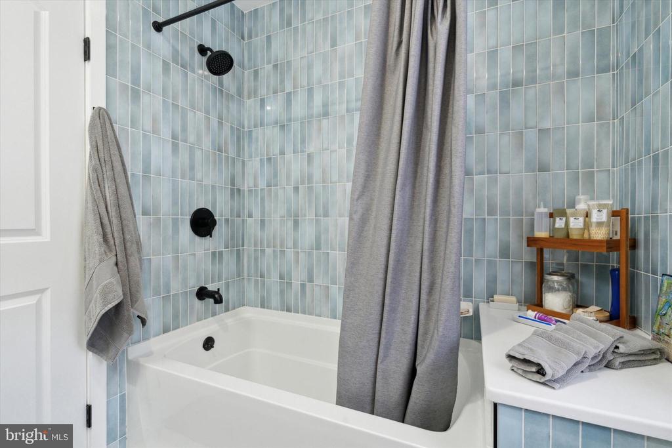
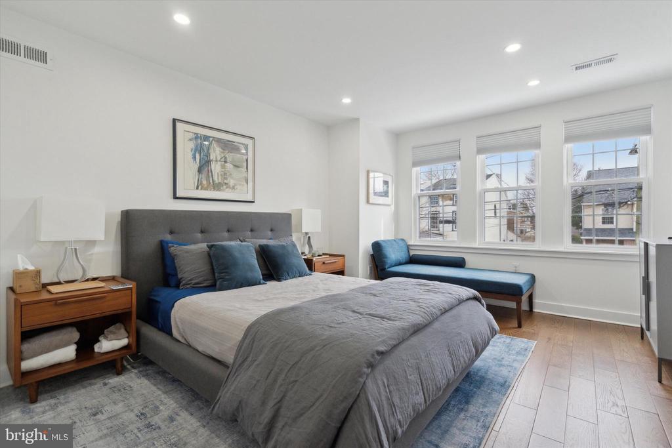
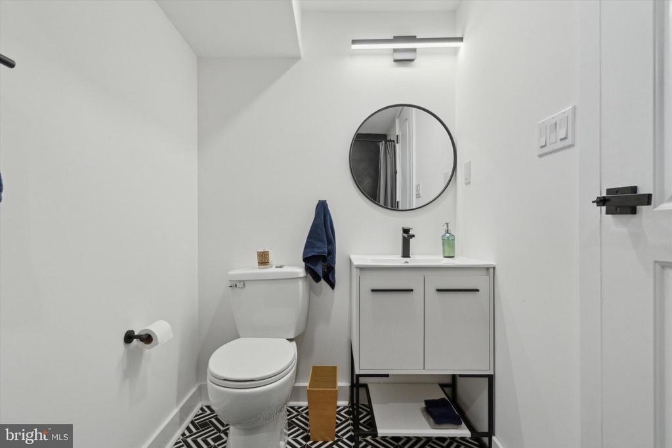
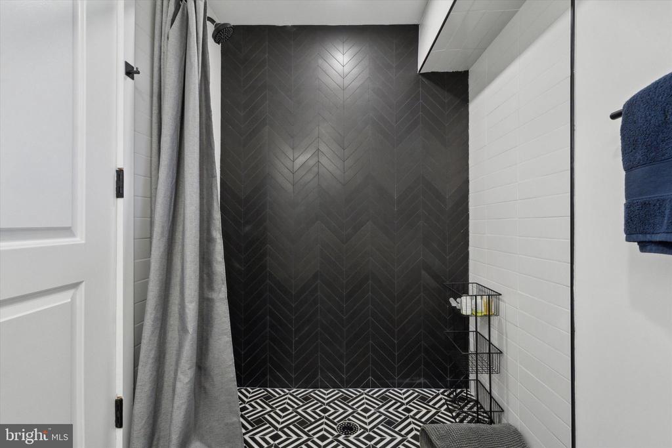
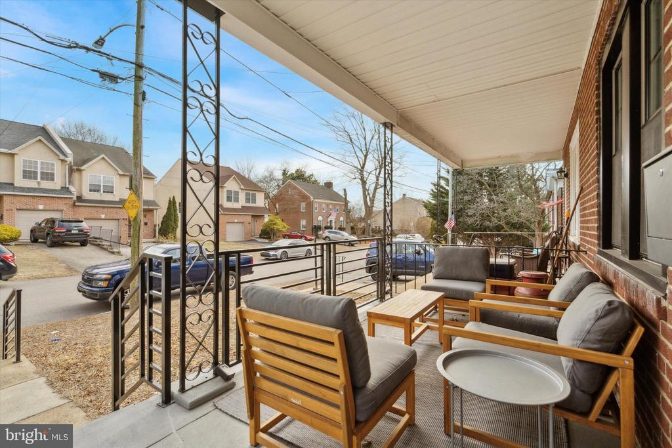
OPEN HOUSE - Sunday the 23rd, 12-1:30PM. Welcome to 414 Cinnaminson Street, an exquisite gem nestled on a quiet residential street in Roxborough. This impeccably renovated twin boasts an open floor plan with 3 spacious bedrooms and 2 elegantly appointed bathrooms, spread gracefully across over 1,800 square feet of meticulously designed living space.

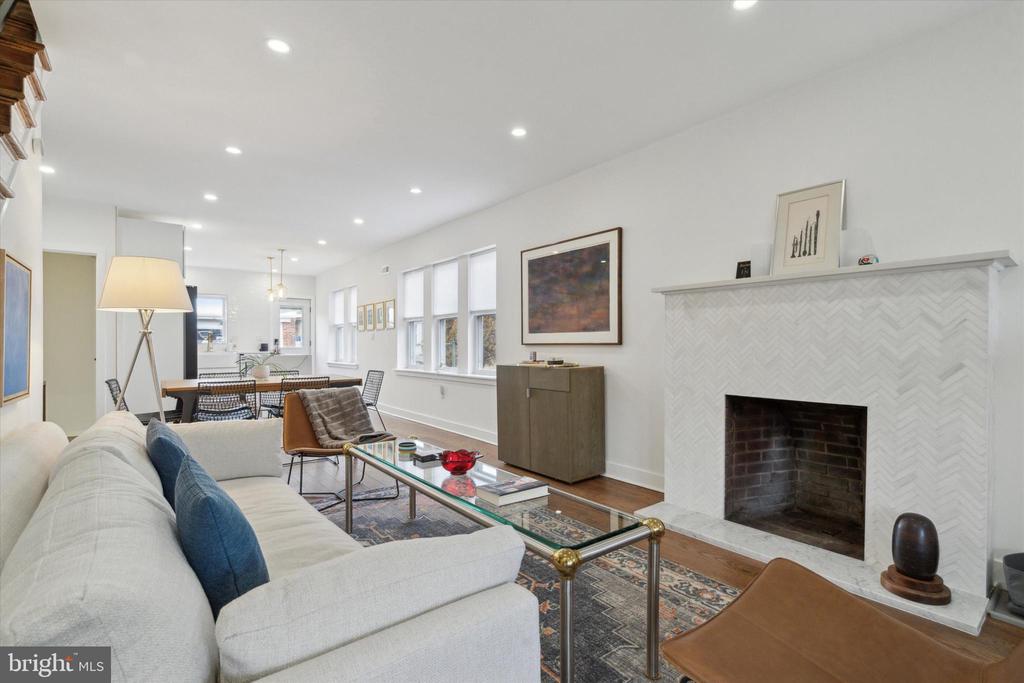
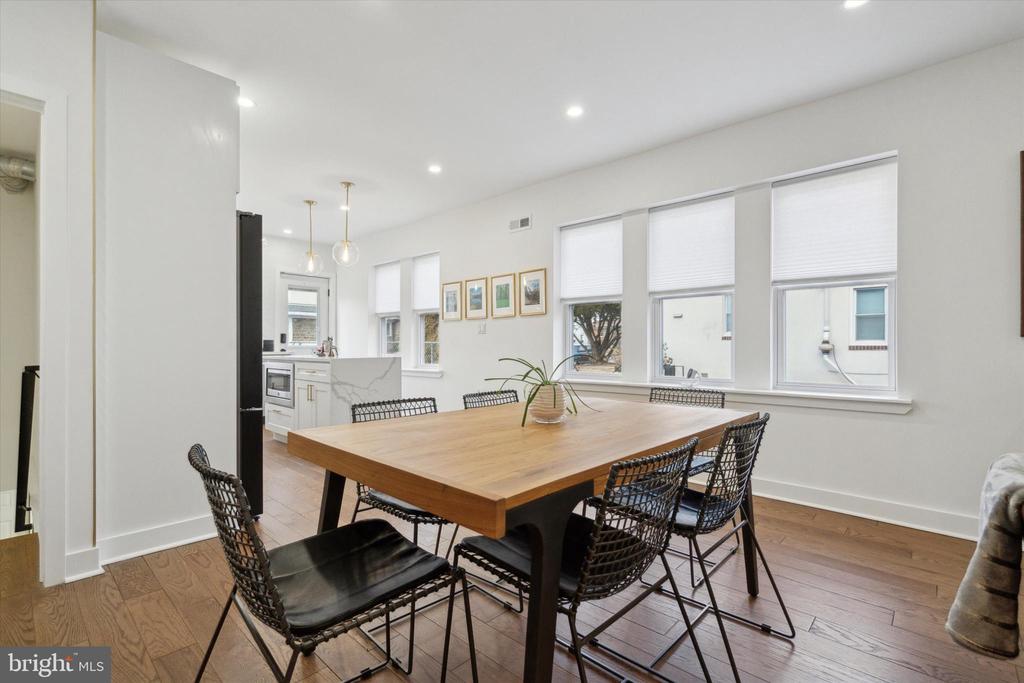
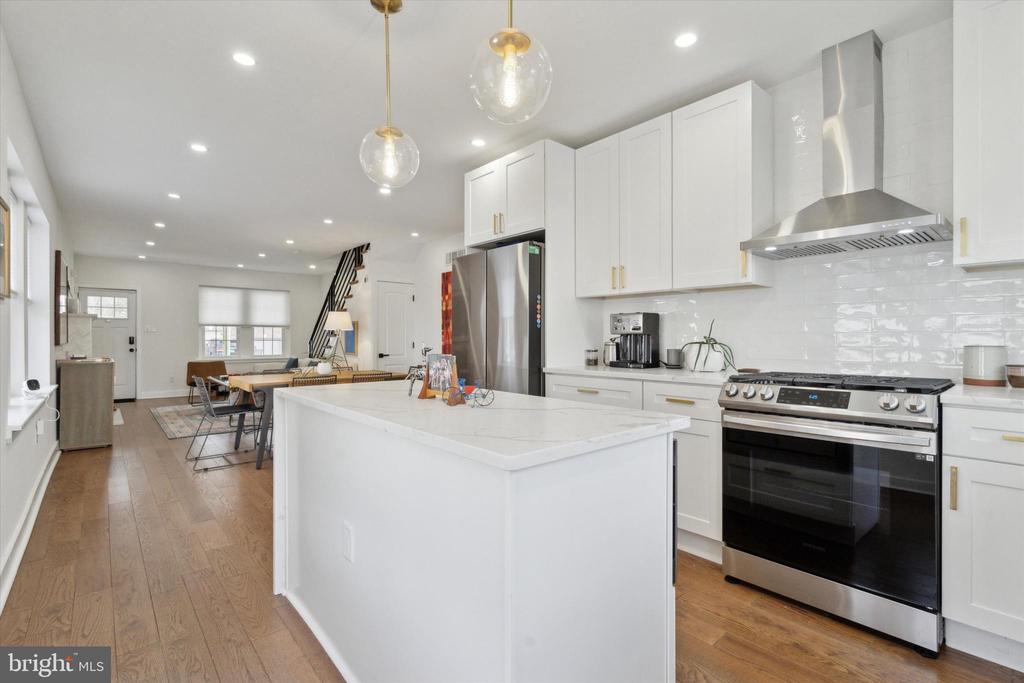
The open concept of the first floor is perfect for hosting soirees, complemented by recessed lighting, tons of windows with natural light, and ample space for a full sized dining set.

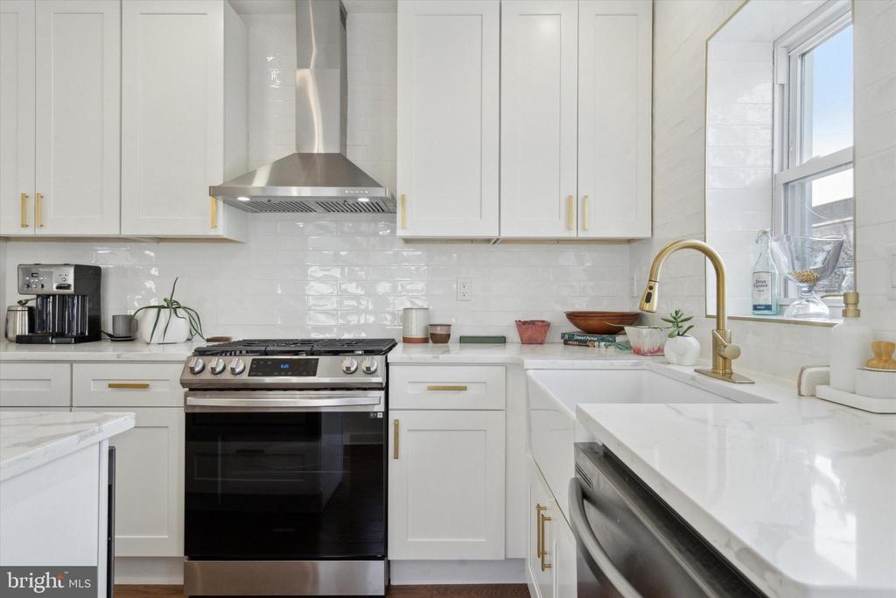
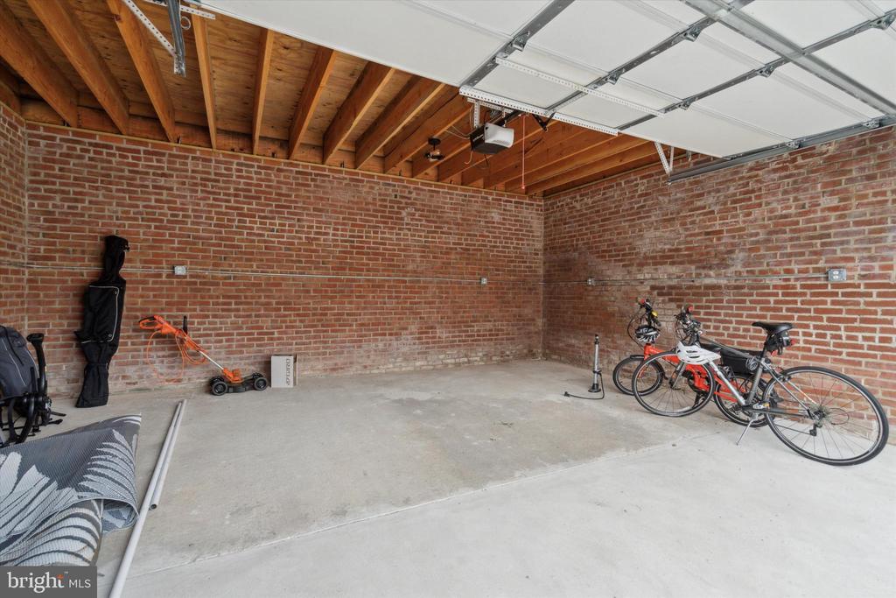
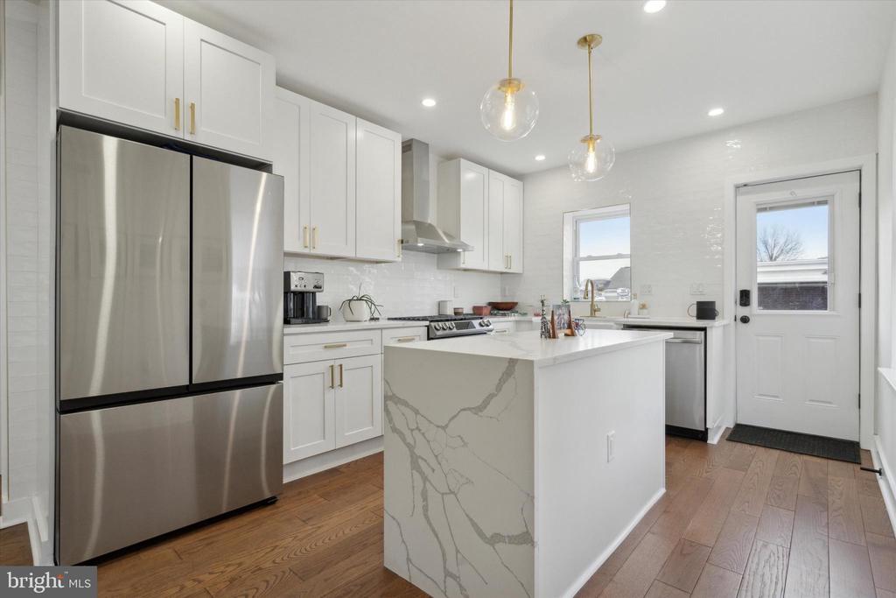
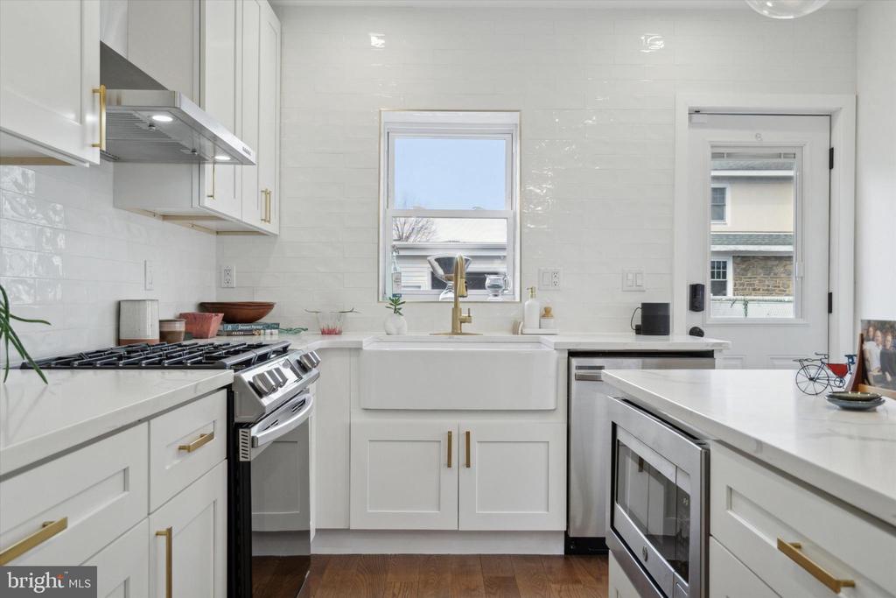
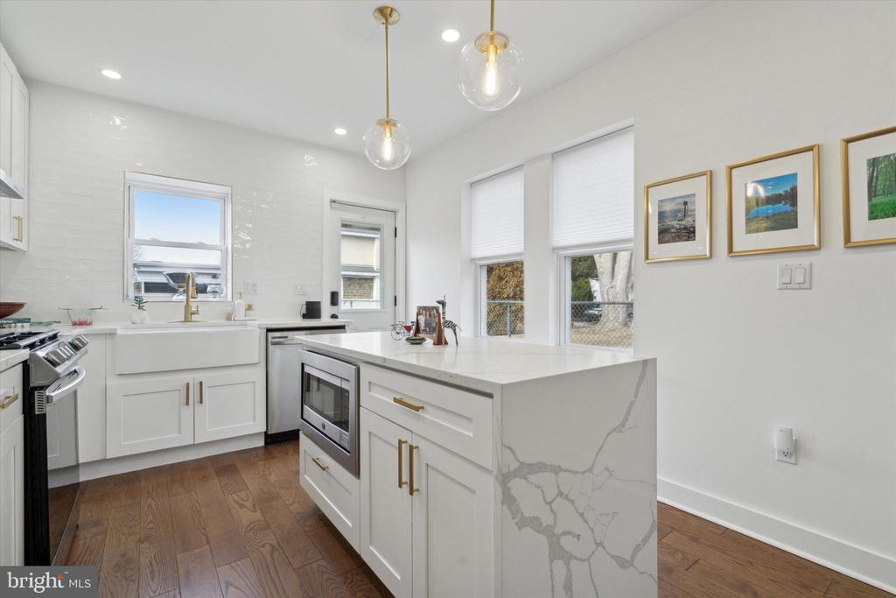
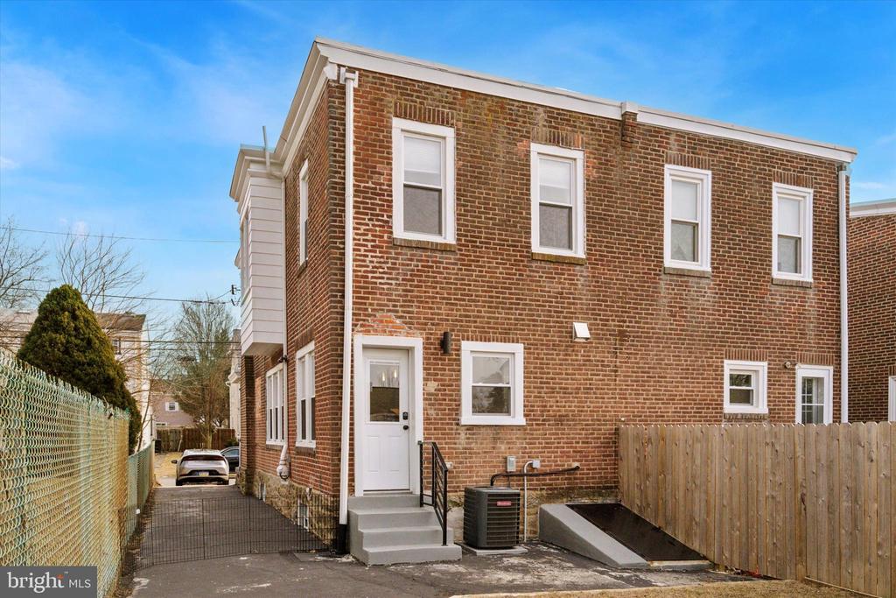
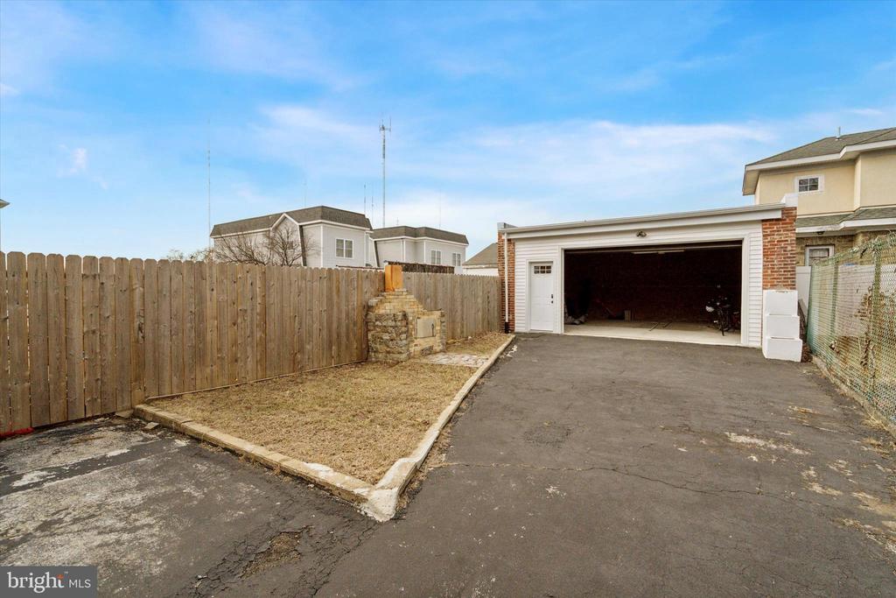
The kitchen is a chef's dream, outfitted with sleek stainless steel appliances complete with a properly vented hood for serious cooking, tons of storage and a classic stone countertop that harmonizes beautifully with the home's elegant aesthetic. For true cooks, you will be pleased to know that the owner upgraded the hood to vent to the outdoors, making high heat cooking a nonissue. A door just off the kitchen leads to the backyard, offer a large 2 car detached garage (with automatic door opener and electric!) back driveway for additional parking, making those with 2+ car households happy!

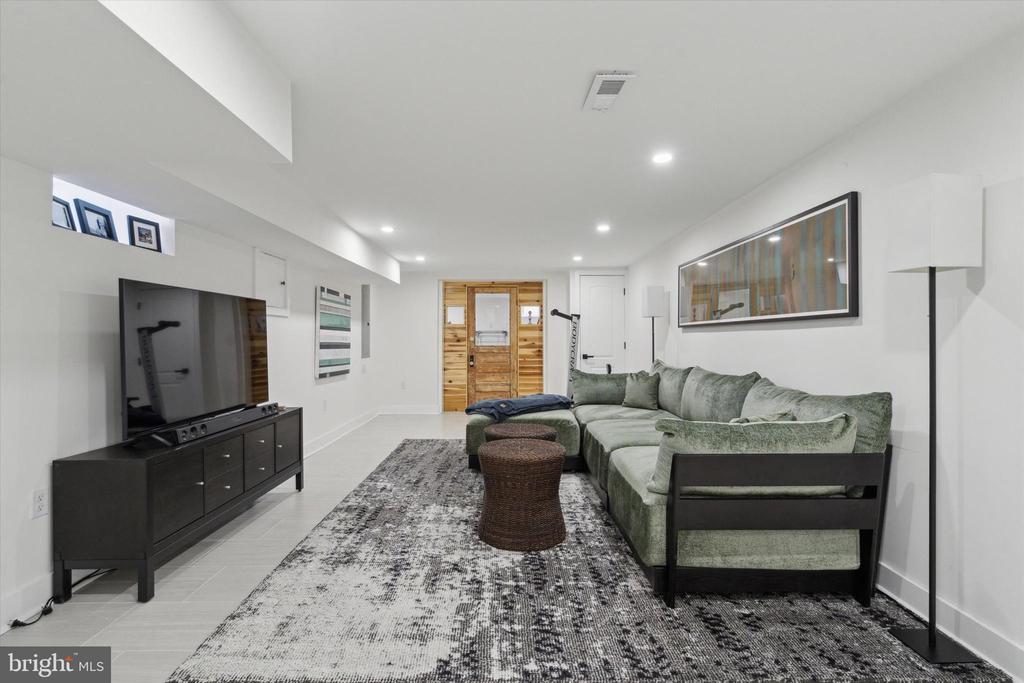
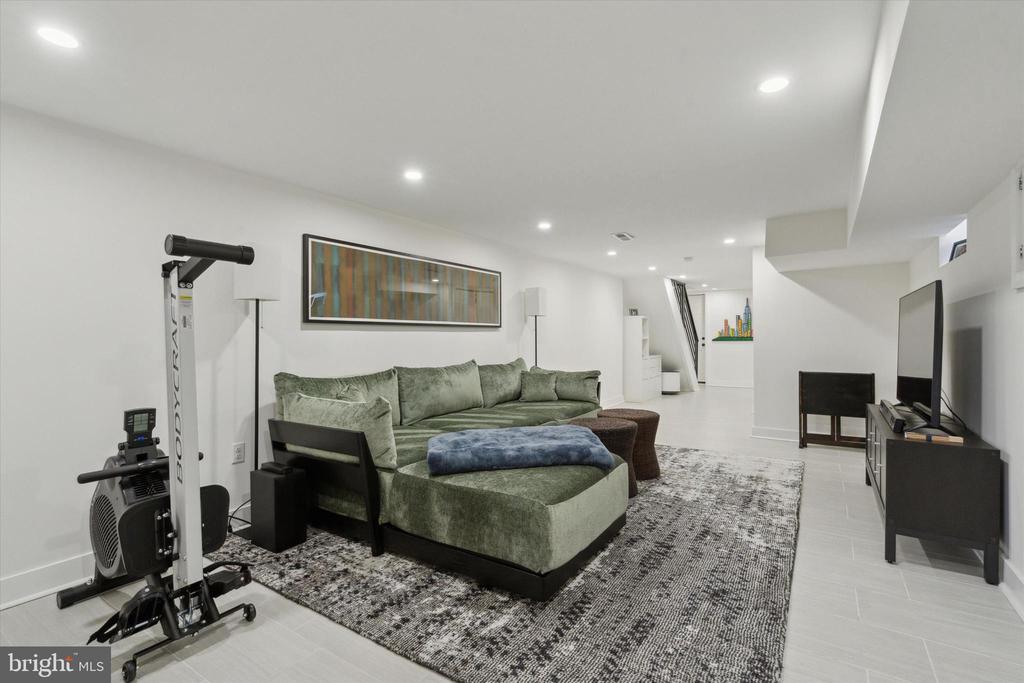
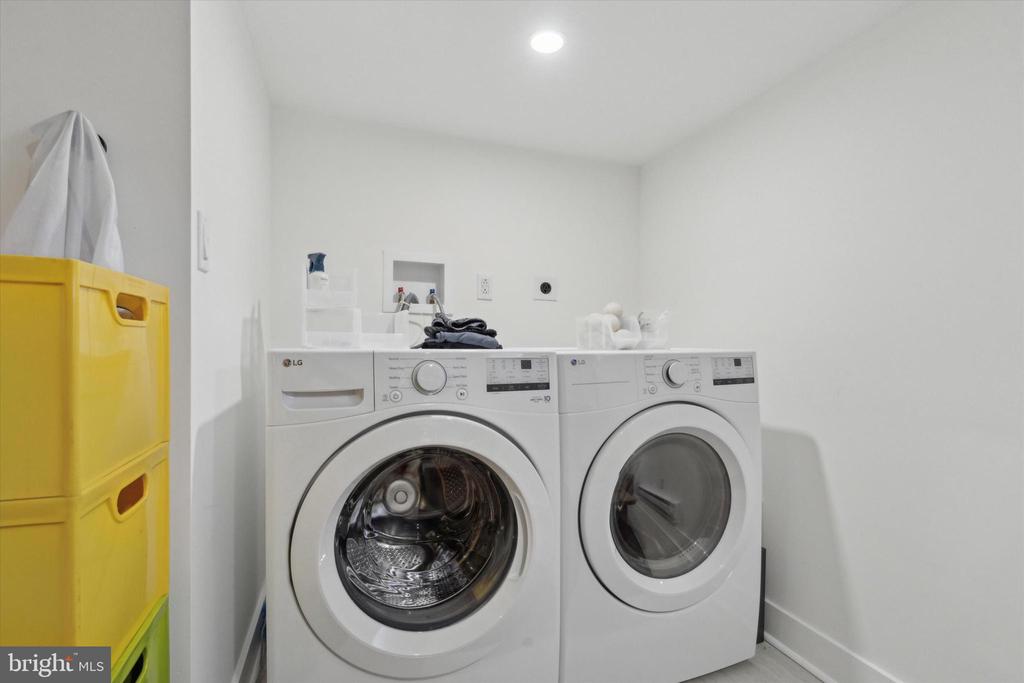
Additional perks to this fully renovated home include air conditioning for those warm summer days, brand new commercial grade roofs both on the main house and the 2 car garage, and a versatile finished basement, perfect for home gym, tv room or guest suite. This level also features a full bathroom for overnight guests and a proper finished a laundry room.

With a location that offers the quintessential NW Philadelphia lifestyle with amenities that cater to both comfort and style, 414 Cinnaminson Street is a distinguished address that has been meticulously cared for, ready to welcome you home.

Share Property

Location

414 CINNAMINSON STREET, PHILADELPHIA, PA 19128

Status

Sold

Date Sold

May 30, 2025
Liz Clark

Liz Clark

TITLE

Head Realtor® | Chief Strategist

PROPERTY AMENITIES

Interior
Laundry room Lower Floor
Appliances Built-In Range, Dishwasher, Disposal, Dryer, Dual Flush Toilets, Microwave, Oven/Range - Gas, Range Hood, Refrigerator, Stainless Steel Appliances, Washer
Flooring Hardwood
Total Bedrooms: 3
Full Bathrooms: 2
Other Interior Features Bathroom - Walk-In Shower, Bathroom - Soaking Tub, Breakfast Area, Dining Area, Floor Plan - Open, Kitchen - Gourmet, Kitchen - Island, Recessed Lighting, Upgraded Countertops, Window Treatments, Wood Floors
Area & Lot
Total area 1,845 Sq.Ft.
Lot Area 2,953 Sq.Ft.
Living area 1,845 Sq.Ft.
MLS® ID PAPH2455938
Year Built 1950
School District PHILADELPHIA CITY
Architecture Styles Contemporary
Type Residential
Status Sold
Exterior
Stories 3
Pool No Pool
Air conditioning Central A/C
Heat type 90 Forced Air
Disability Features None
Water Source Public
Garage Space 2.0
Security Features Monitored
Sewer Public Septic
Other Exterior Features Bump-outs, Gutter System, Street Lights
Parking Driveway, Off Street, Detached Garage
Finance
Sales Price $520,000
Real Estate Tax $5,173 yearly

WORK WITH US

If you’re thinking about selling your home, obsessively scrolling for a house, planning a relocation to the area, or just feel unsure where to start, we can help. Reach out for a zero-pressure 30-minute phone or video meeting to get started. We are here to listen, support, and educate so you can feel confident with your decisions in our swiftly moving market.