Leave a Message

Thank you for your message. We will be in touch with you shortly.

355 KRAMS AVENUE
355 KRAMS AVENUE
355 KRAMS AVENUE
355 KRAMS AVENUE
355 KRAMS AVENUE
355 KRAMS AVENUE
355 KRAMS AVENUE
355 KRAMS AVENUE
355 KRAMS AVENUE
355 KRAMS AVENUE
355 KRAMS AVENUE
355 KRAMS AVENUE
355 KRAMS AVENUE
355 KRAMS AVENUE
355 KRAMS AVENUE
355 KRAMS AVENUE
355 KRAMS AVENUE
355 KRAMS AVENUE
355 KRAMS AVENUE
355 KRAMS AVENUE
355 KRAMS AVENUE
355 KRAMS AVENUE
355 KRAMS AVENUE
355 KRAMS AVENUE
355 KRAMS AVENUE
355 KRAMS AVENUE
355 KRAMS AVENUE
355 KRAMS AVENUE
355 KRAMS AVENUE
355 KRAMS AVENUE
355 KRAMS AVENUE
355 KRAMS AVENUE
355 KRAMS AVENUE
355 KRAMS AVENUE
355 KRAMS AVENUE
355 KRAMS AVENUE
355 KRAMS AVENUE
355 KRAMS AVENUE
355 KRAMS AVENUE
355 KRAMS AVENUE
355 KRAMS AVENUE
355 KRAMS AVENUE
355 KRAMS AVENUE
355 KRAMS AVENUE
355 KRAMS AVENUE
355 KRAMS AVENUE
VIEW PHOTOS
$525,000

355 KRAMS AVENUE

4 Beds 3 Baths 2,574 Sq.Ft. 2,686 Sq.Ft.

Description

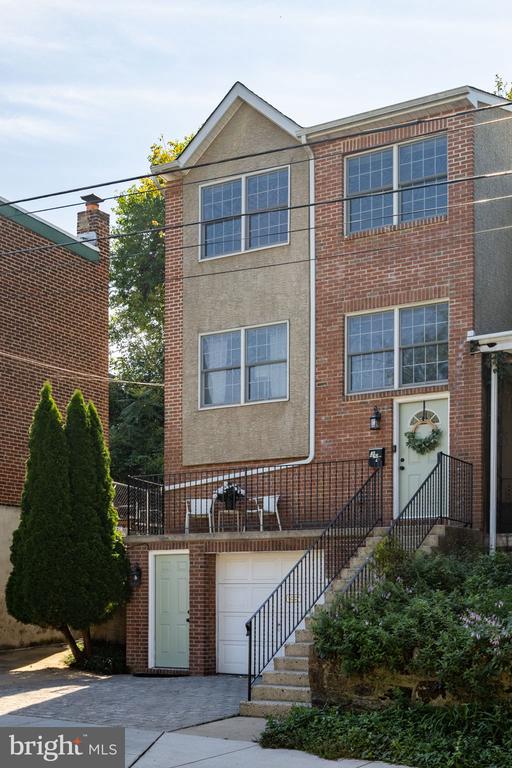
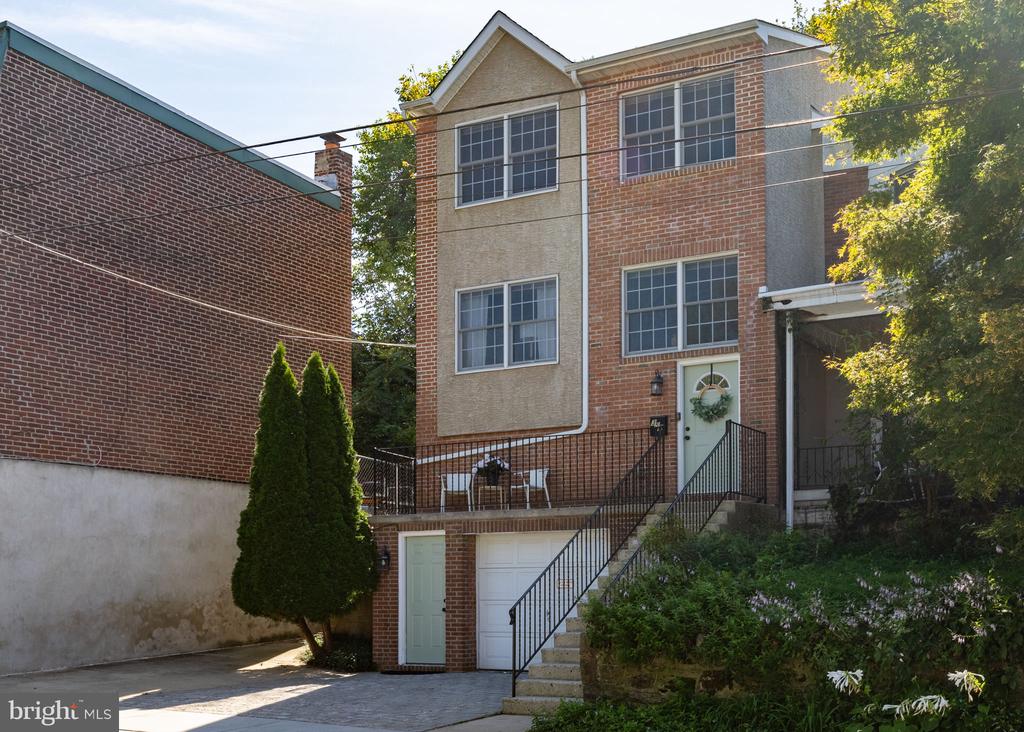
Space, privacy, parking, and outdoor living come together at 355 Krams Avenue, a beautifully maintained single-family home in the heart of Manayunk. With three-car parking, a spacious fenced-in yard, multiple outdoor spaces, and an expansive finished basement, this is a home that offers the room and flexibility that is increasingly difficult to find in the neighborhood.

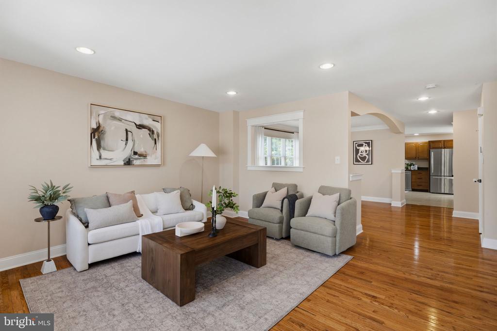
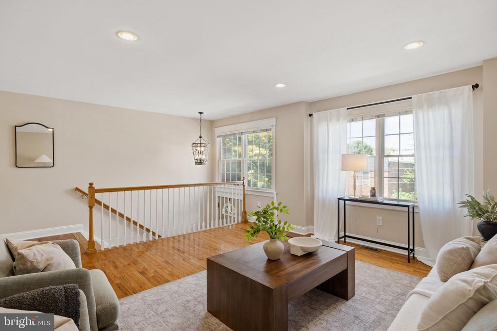
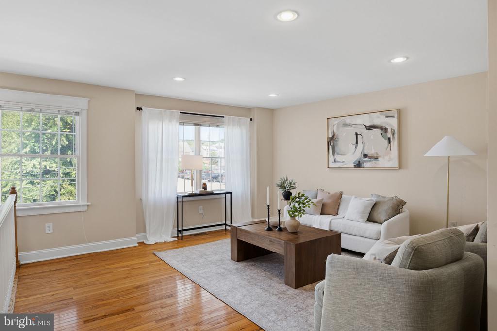
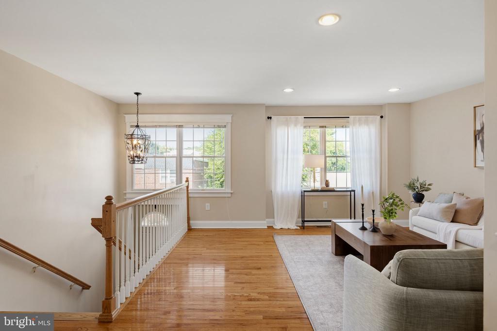
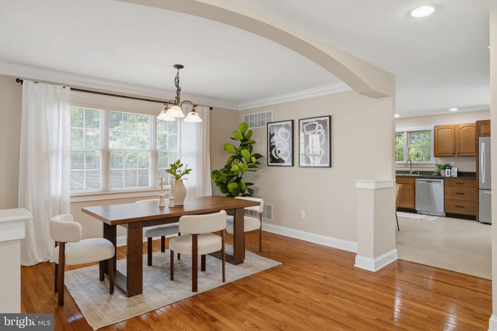
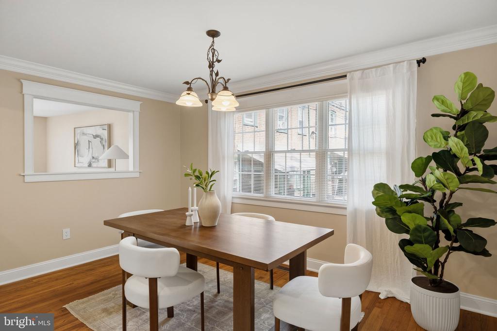
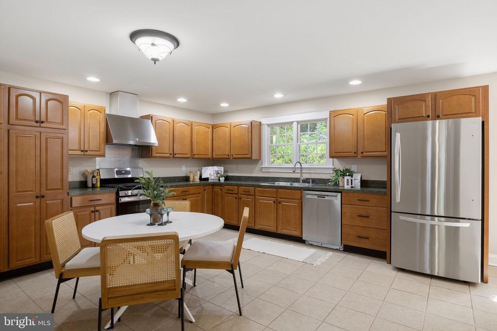
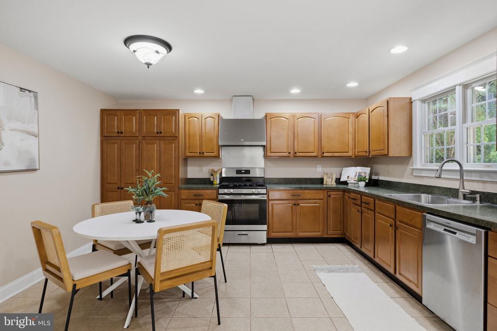
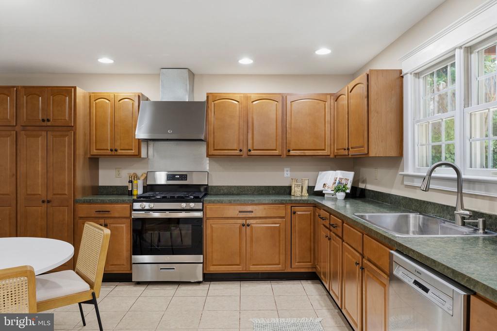
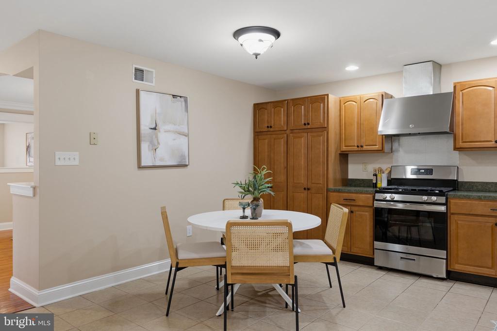
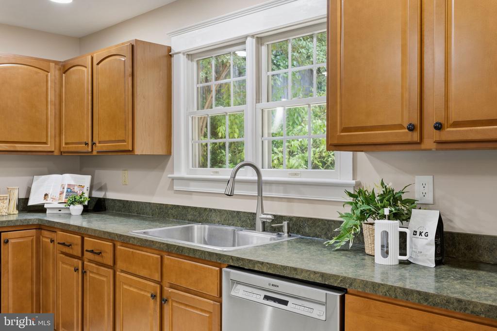
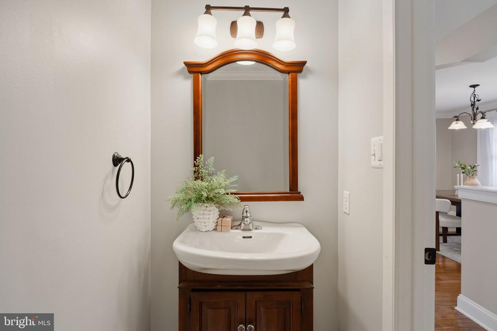
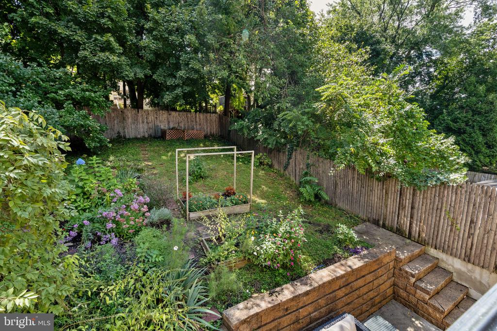
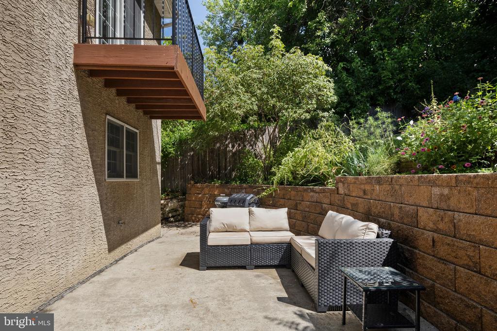
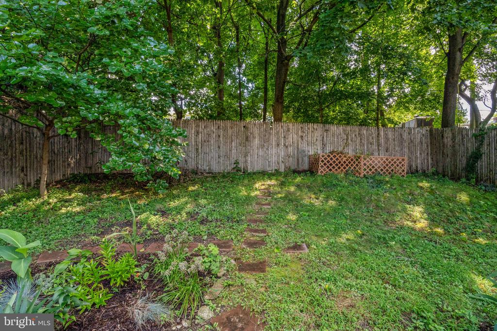
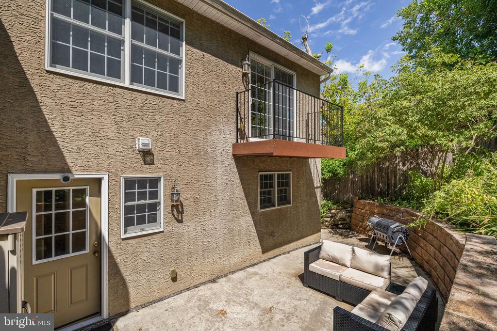
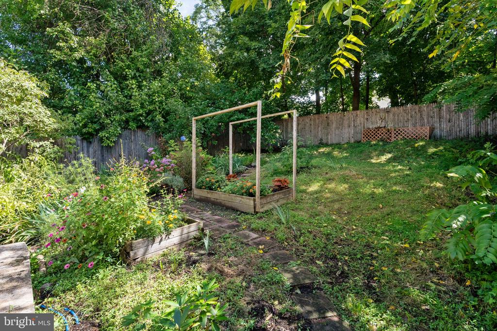
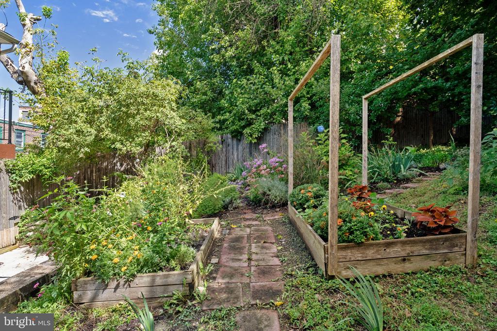
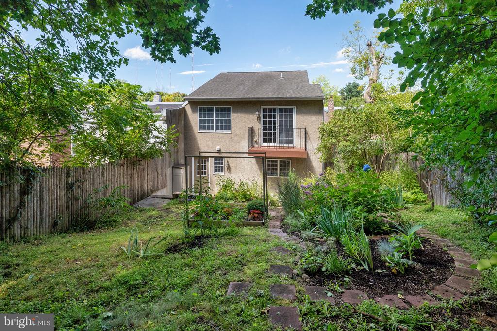
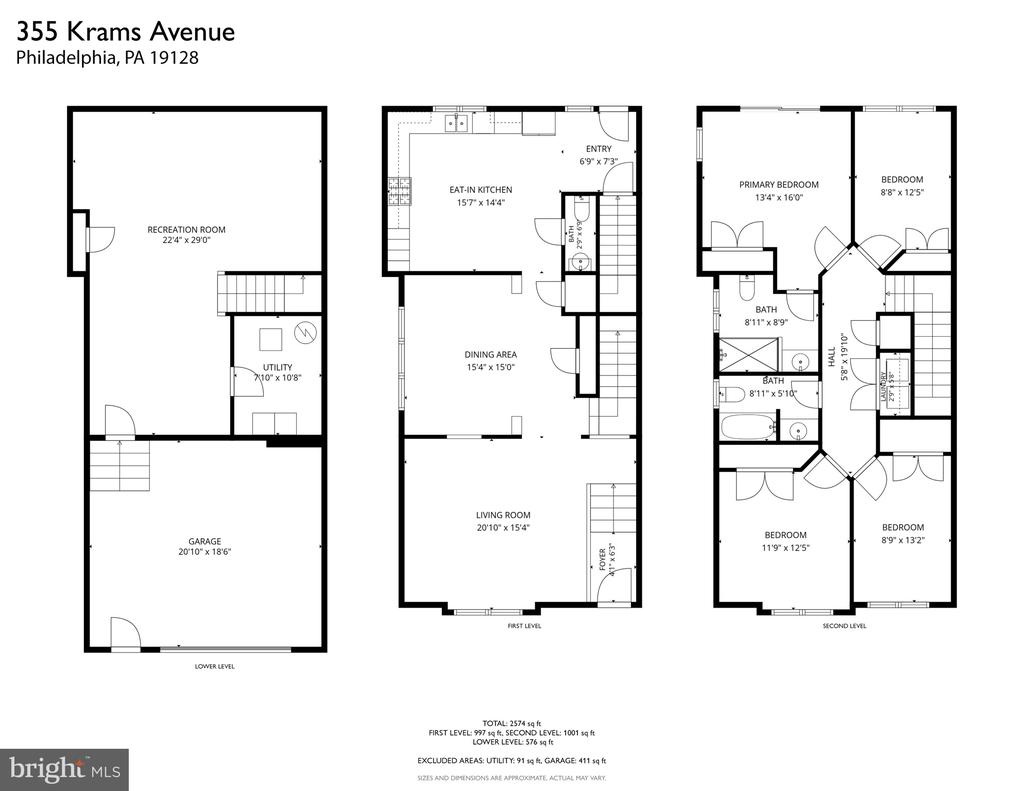
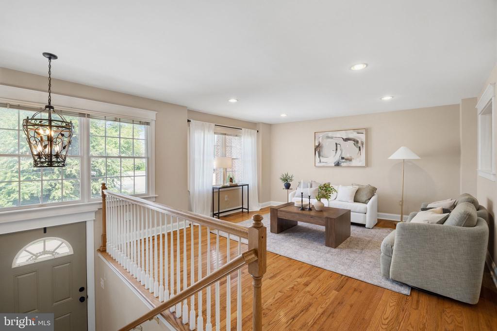
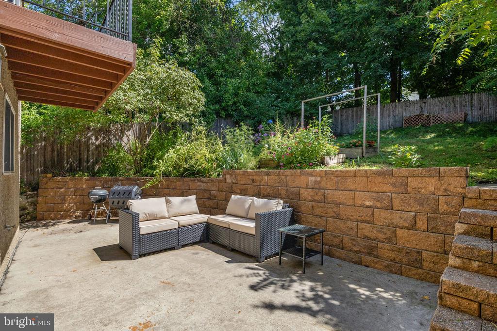
Enter through a bright, spacious living room that sets the tone for the home. This level flows seamlessly into a formal dining area with plenty of room to host, followed by an expansive eat-in kitchen. A powder room adds convenience for everyday living and entertaining. Just off the kitchen, step onto your private patio, complete with space for outdoor dining and grilling. Beyond, the fenced-in yard gets plenty of sunshine and offers endless possibilities, whether you want to tend to the lovingly maintained gardens or create a space for your furry friends to enjoy.

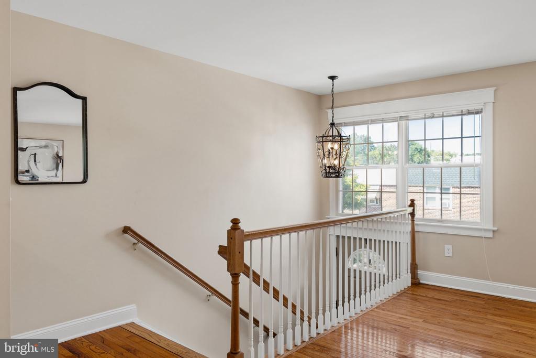
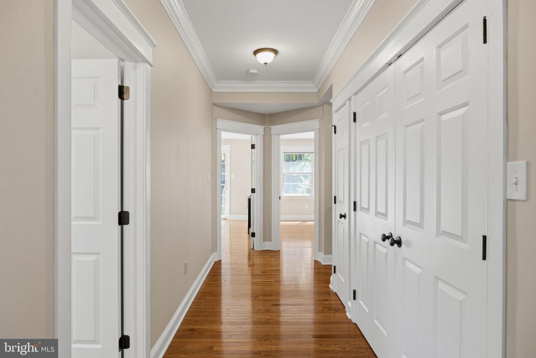
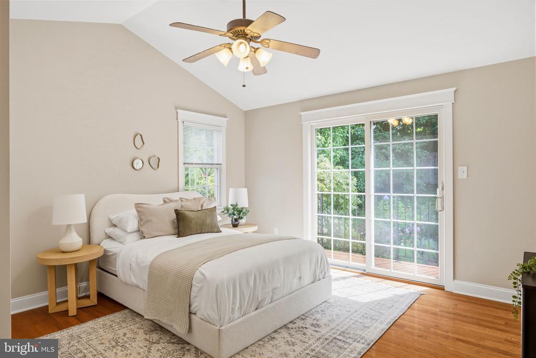
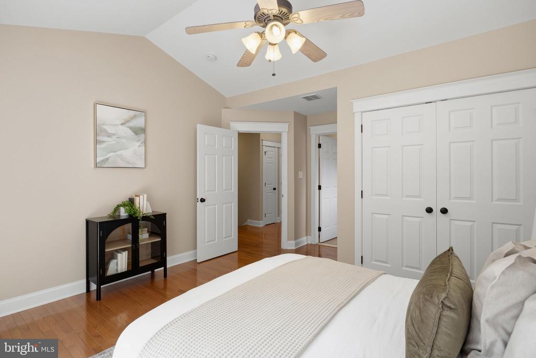
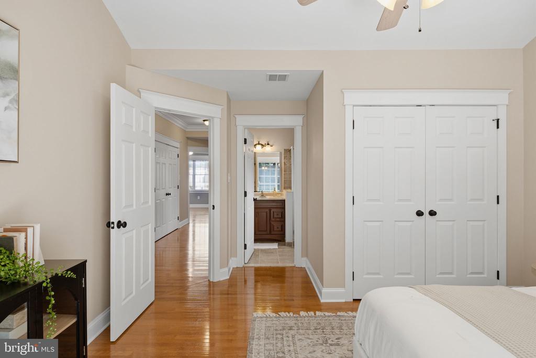
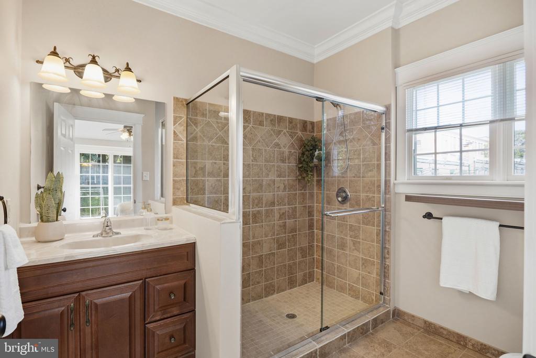
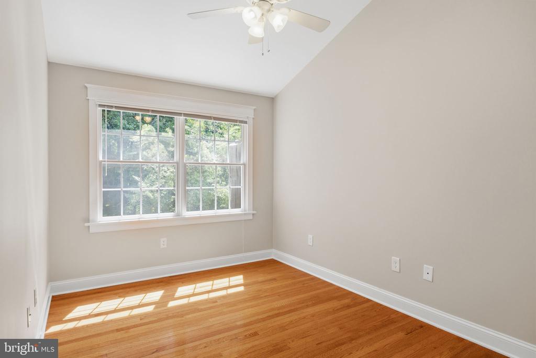
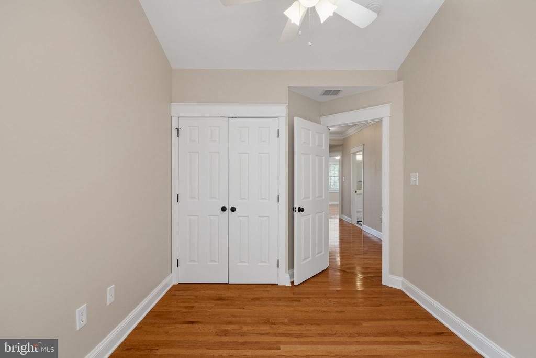
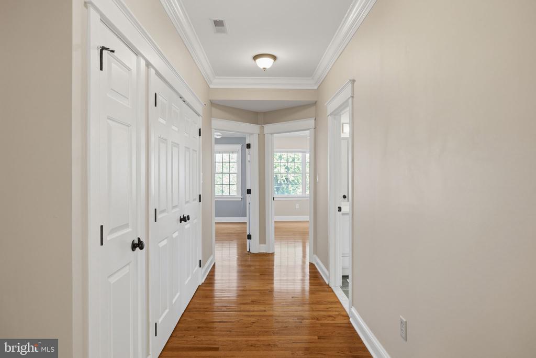
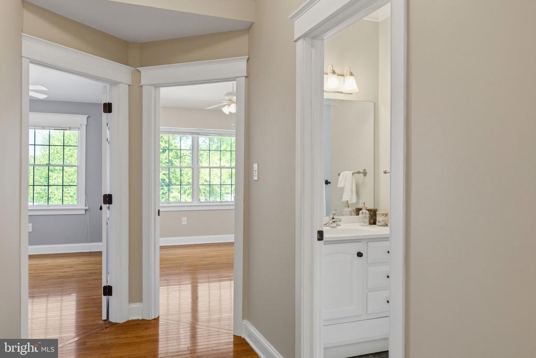
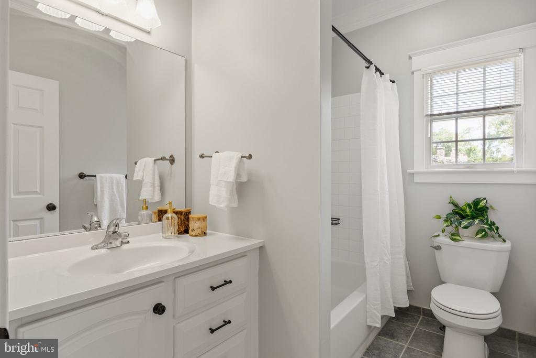
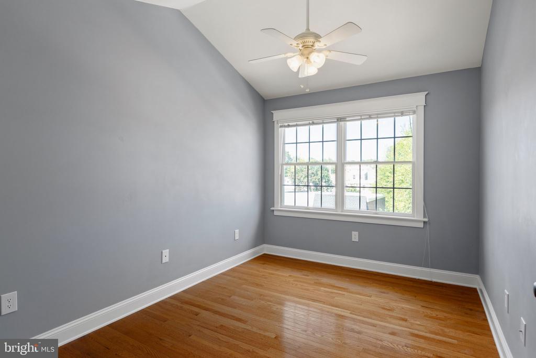
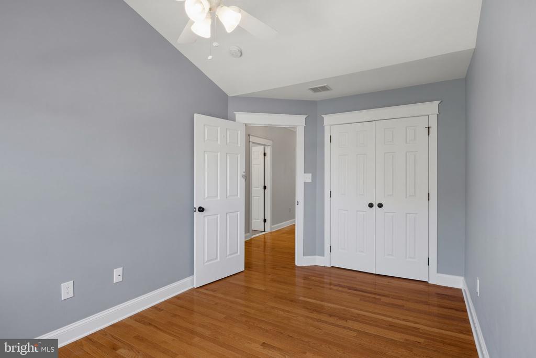
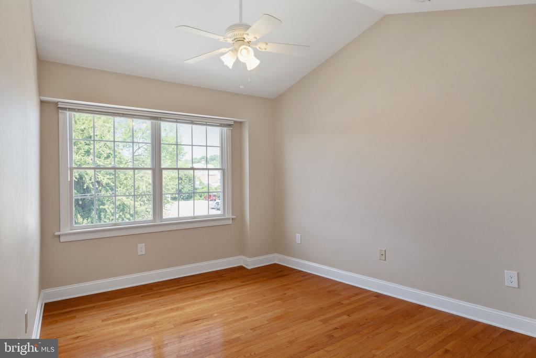
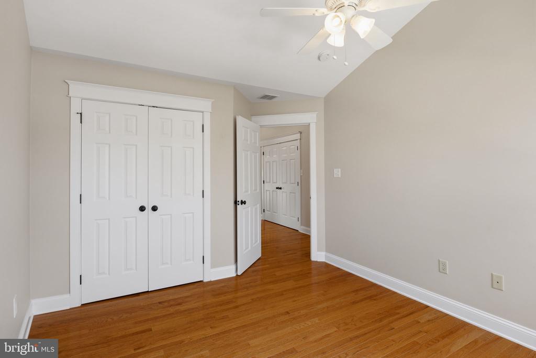
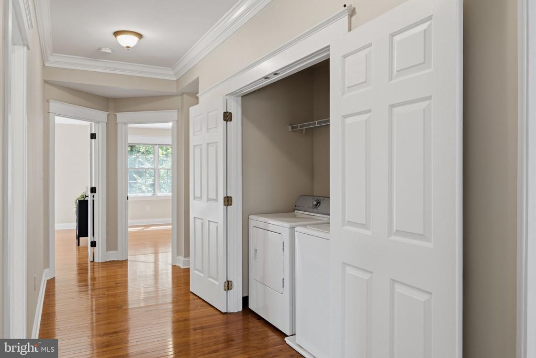
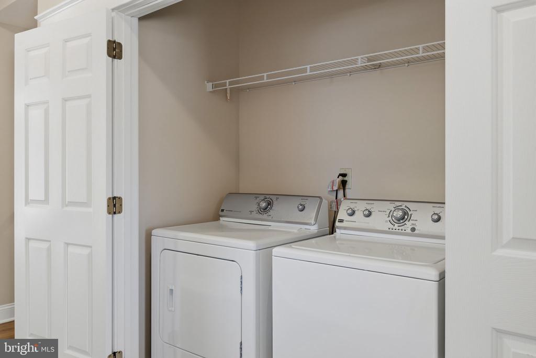
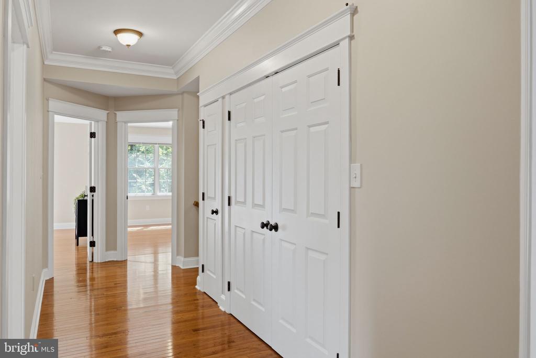
Upstairs, an oversized hallway leads to an enclosed washer and dryer, keeping laundry conveniently within reach. The primary bedroom is a true retreat, featuring a private balcony overlooking the garden, as well as an en-suite bath with a large shower. Three additional bedrooms offer generous closets, large windows, and tall ceilings. A spacious hall bath with a tub is centrally located between the bedrooms.

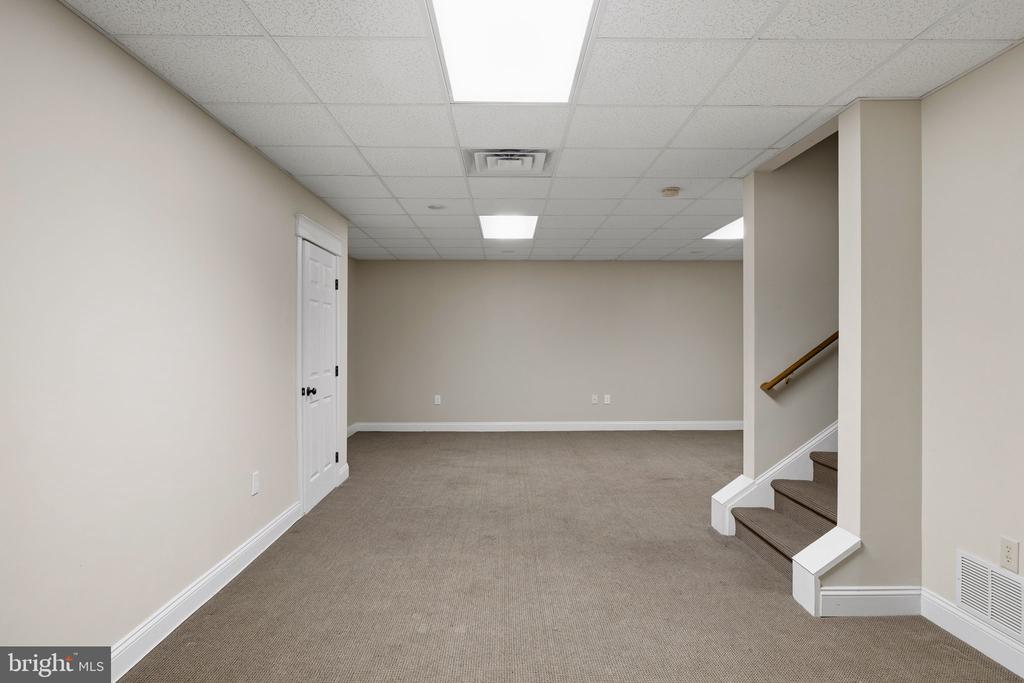
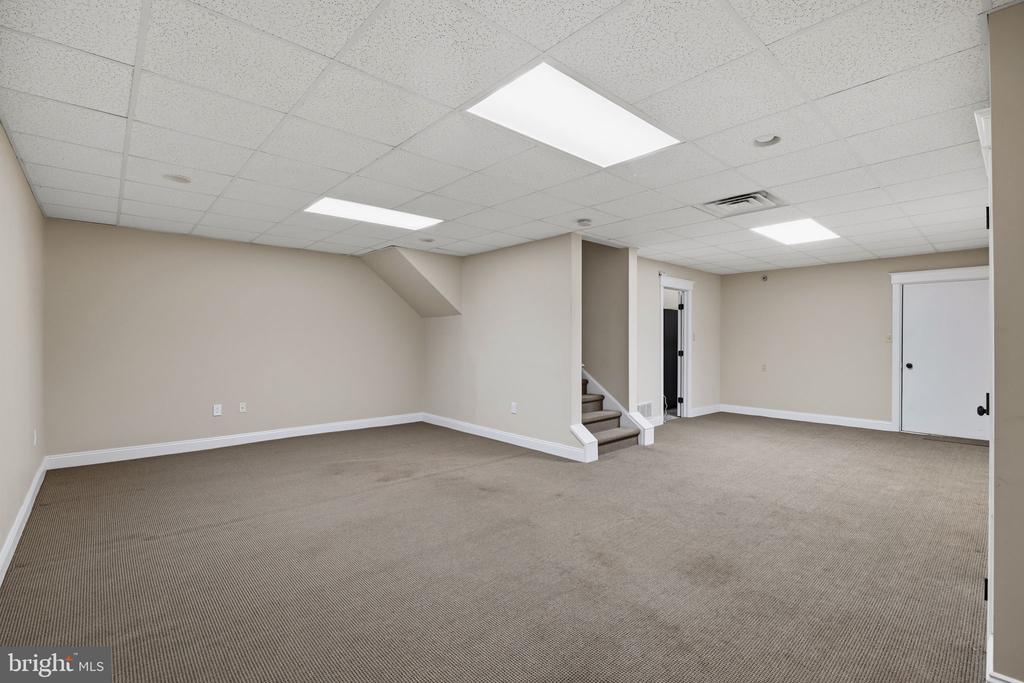
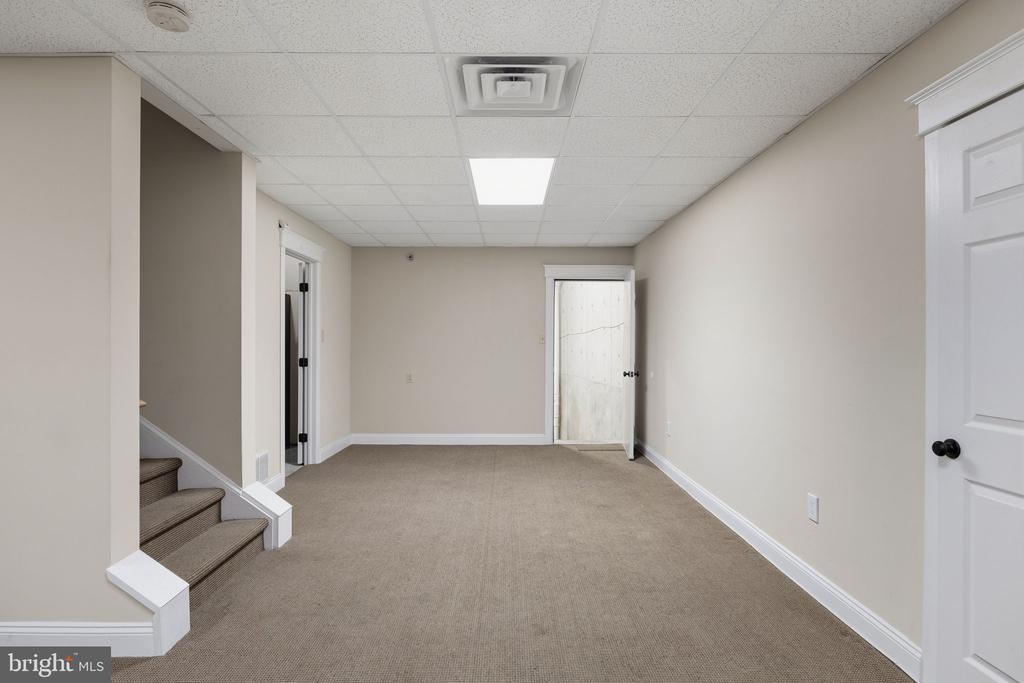
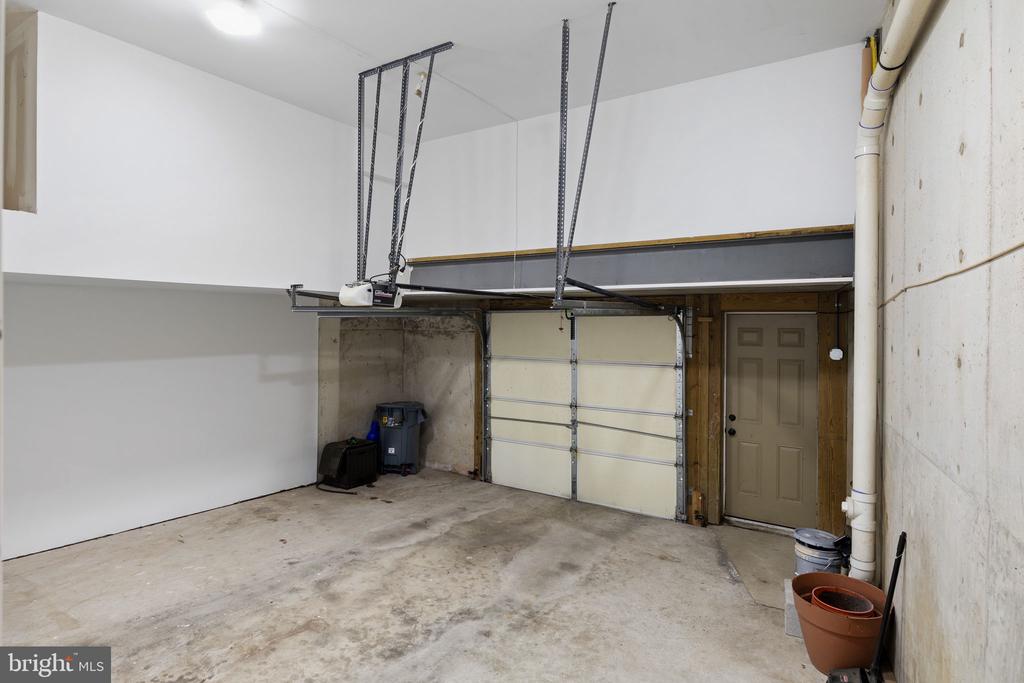
The expansive finished basement, complete with tall ceilings, provides flexible space for a playroom, home gym, guest room, or whatever suits your lifestyle. A private garage with additional storage is conveniently located just off the driveway. And when you do want to head out, Main Street, Ridge Avenue, and the train are all within easy reach.

This is a rare opportunity to enjoy generous indoor and outdoor living, exceptional parking, and the flexibility of a single-family home in one of Philadelphia's most desirable neighborhoods. Additional photos and a video walkthrough coming soon!
Share Property

Location

355 KRAMS AVENUE, PHILADELPHIA, PA 19128

Status

Active Under Contract
image

Schedule a Showing

I would love to show you our beautiful property. Please select your preferred date and time below. An agent will be in touch shortly to confirm your appointment.

Schedule a Showing

I would love to show you our beautiful property. Please select your preferred date and time below. An agent will be in touch shortly to confirm your appointment.
Thank you for your interest in 355 KRAMS AVENUE, PHILADELPHIA, PA 19128. We are reviewing your request and will be in touch shortly!
Liz Clark

Liz Clark

TITLE

Head Realtor® | Chief Strategist

360 Virtual Tour

Take a tour of this property

PROPERTY AMENITIES

Interior
Laundry room Upper Floor
Appliances Dishwasher, Dryer, Oven/Range - Gas, Range Hood, Refrigerator, Stainless Steel Appliances, Washer, Water Heater
Flooring Hardwood
Total Bedrooms: 4
Half Bathrooms: 1
Full Bathrooms: 2
Other Interior Features Bathroom - Tub Shower, Bathroom - Stall Shower, Bathroom - Walk-In Shower, Breakfast Area, Ceiling Fan(s), Crown Moldings, Dining Area, Formal/Separate Dining Room, Kitchen - Eat-In, Primary Bath(s), Recessed Lighting, Wood Floors
Area & Lot
Total area 2,574 Sq.Ft.
Lot Area 2,686 Sq.Ft.
Living area 2,574 Sq.Ft.
MLS® ID PAPH2666836
Year Built 2007
School District PHILADELPHIA CITY
Architecture Styles Colonial
Type Residential
Status Active Under Contract
Exterior
Stories 3
Pool No Pool
Air conditioning Central A/C
Heat type Forced Air
Disability Features None
Water Source Public
Garage Space 1.0
Sewer Public Sewer
Other Exterior Features BBQ Grill, Extensive Hardscape, Sidewalks, Stone Retaining Walls
Parking Attached Garage, Driveway, Off Street, Private Garage
Lot Features Rear Yard
Finance
Sales Price $525,000
Real Estate Tax $7,462 yearly

WORK WITH US

If you’re thinking about selling your home, obsessively scrolling for a house, planning a relocation to the area, or just feel unsure where to start, we can help. Reach out for a zero-pressure 30-minute phone or video meeting to get started. We are here to listen, support, and educate so you can feel confident with your decisions in our swiftly moving market.