Leave a Message

Thank you for your message. We will be in touch with you shortly.

297 SUMMIT HOUSE Unit: 297
VIEW PHOTOS
$259,900

297 SUMMIT HOUSE Unit: 297

2 Beds 2 Baths 1,100 Sq.Ft.

Description

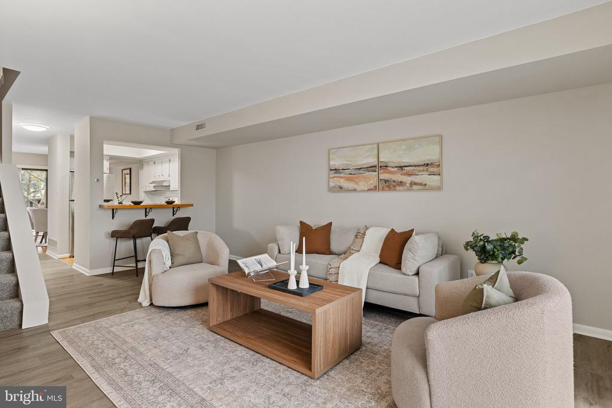
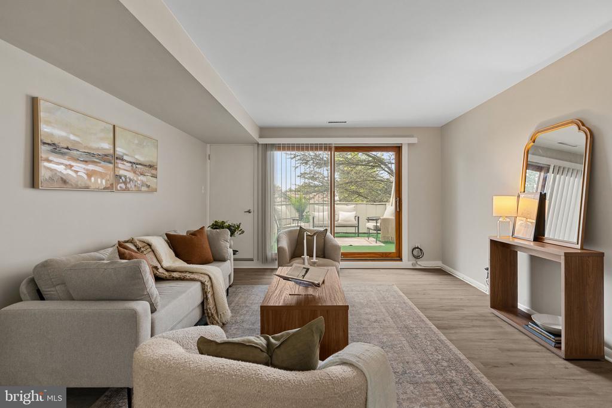
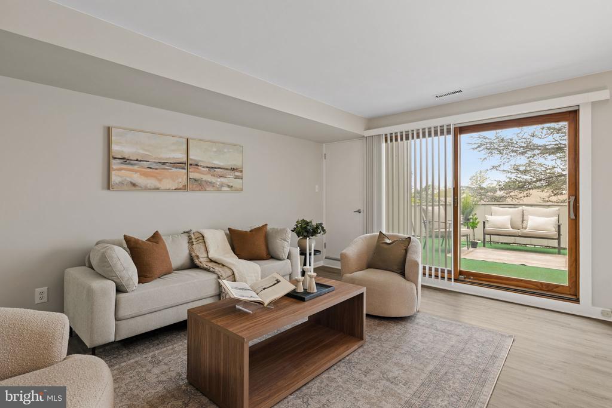
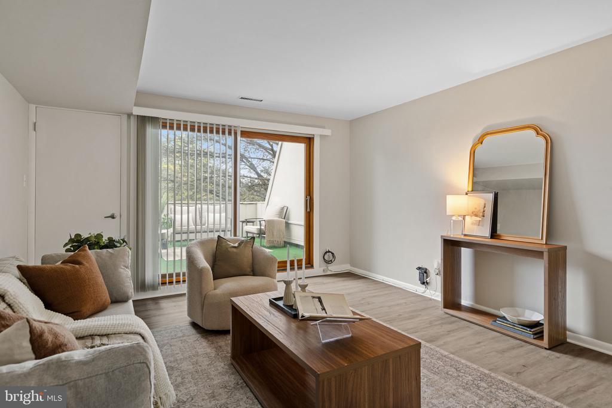
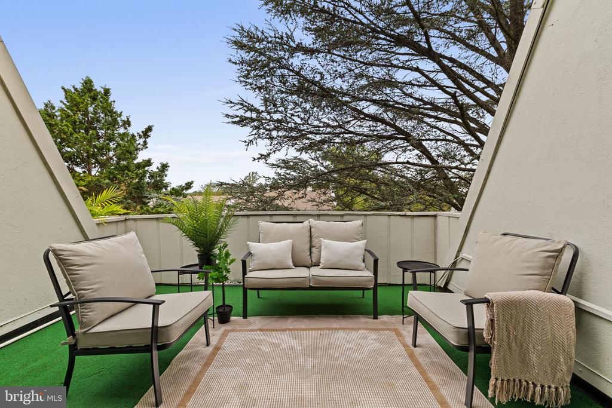
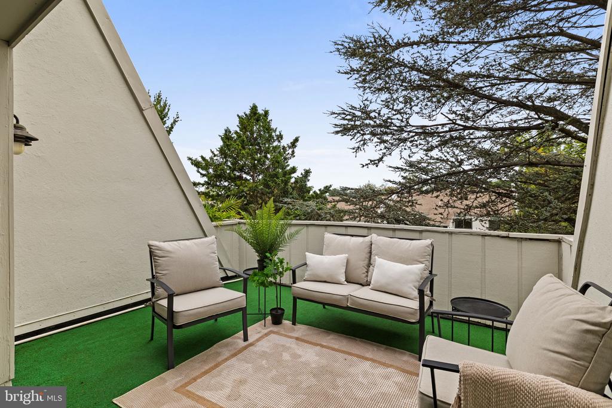
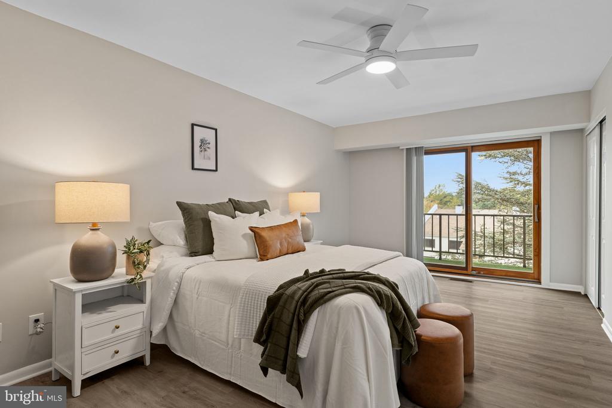
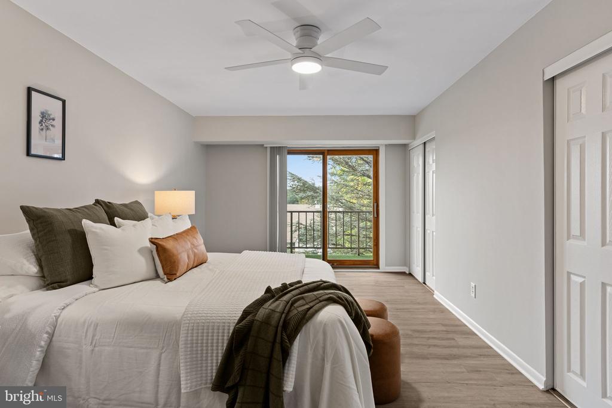
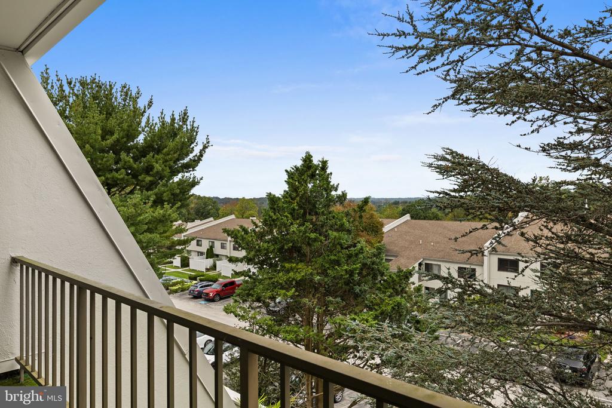
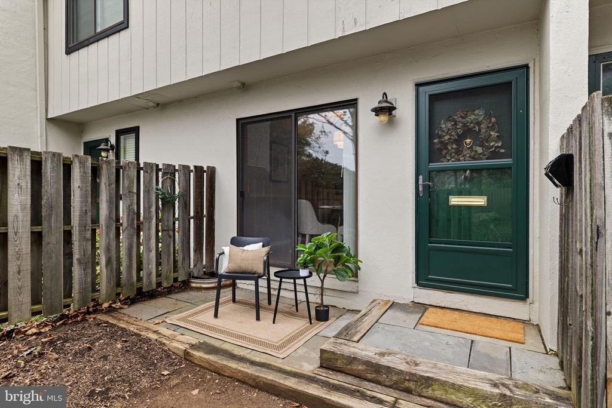
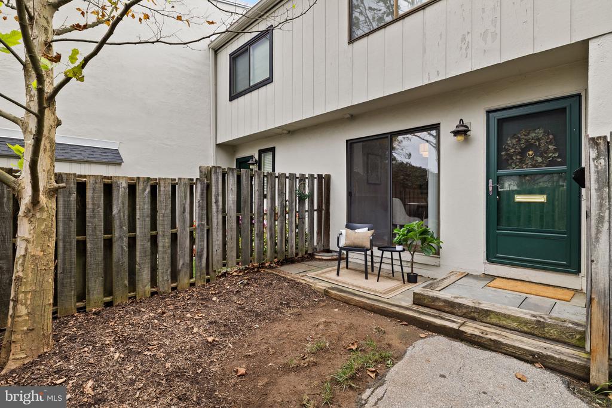
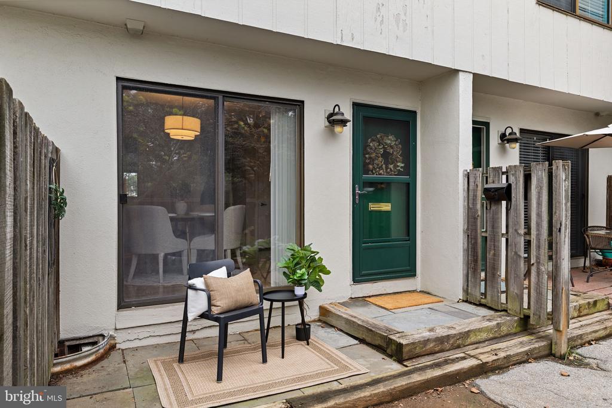
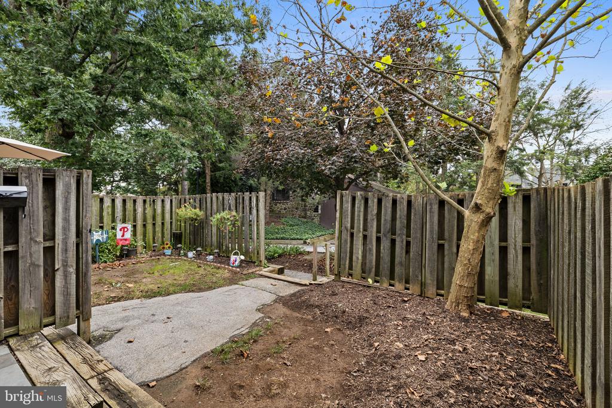
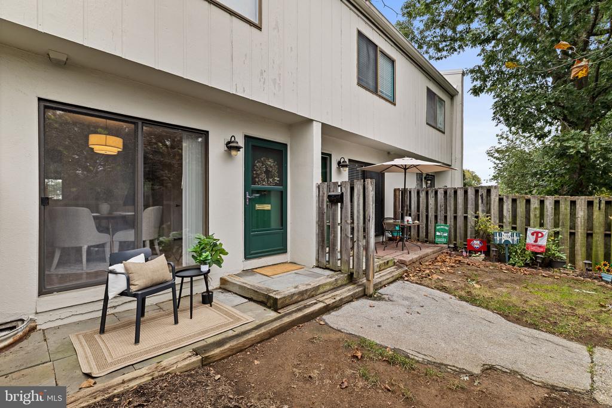
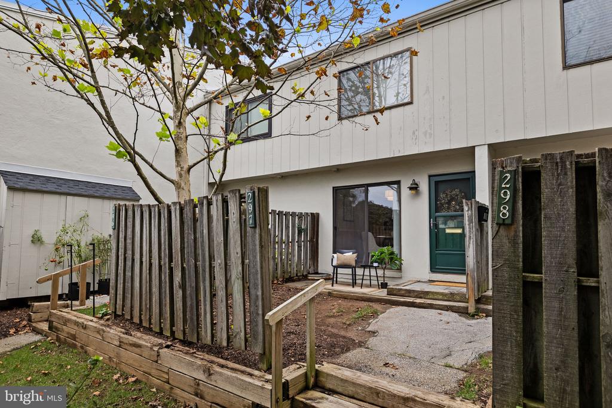
Move right in to this sunny, spacious, and recently updated townhome in the desirable Summit House community. With three distinct outdoor spaces, including a welcoming front garden area, generous rear patio, and private balcony off the primary bedroom, there is plenty of room to enjoy morning coffee, outdoor dining, or simply watch the seasons change.
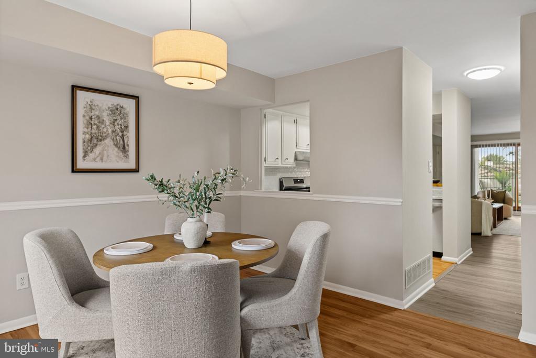
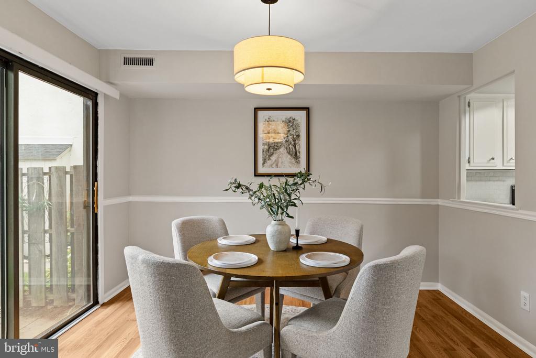
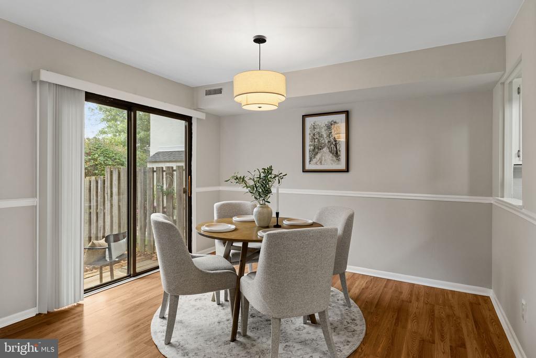
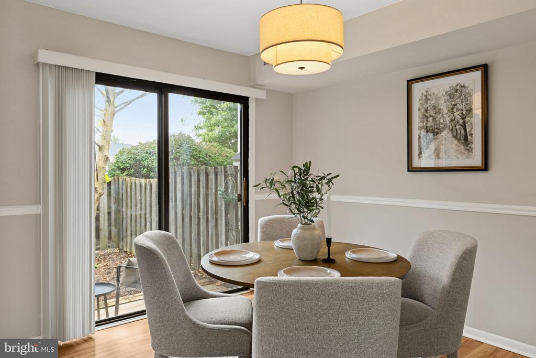
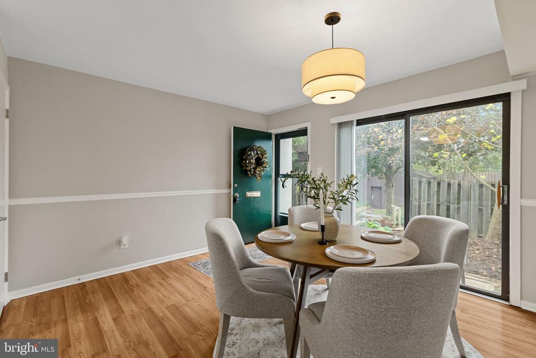
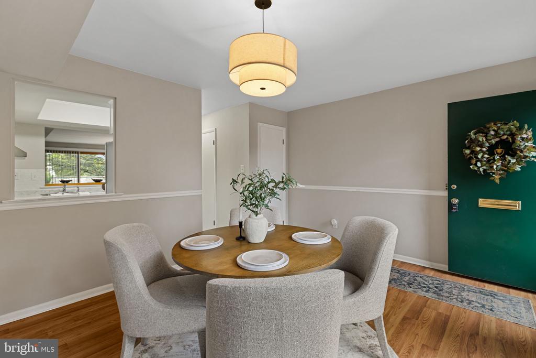
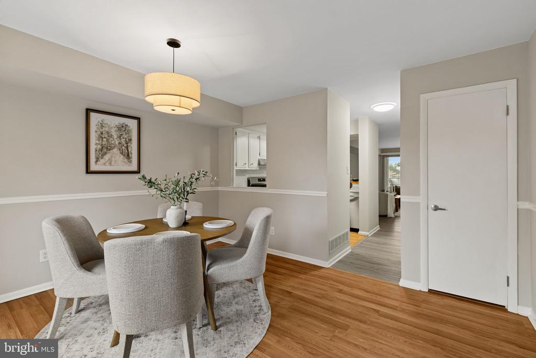
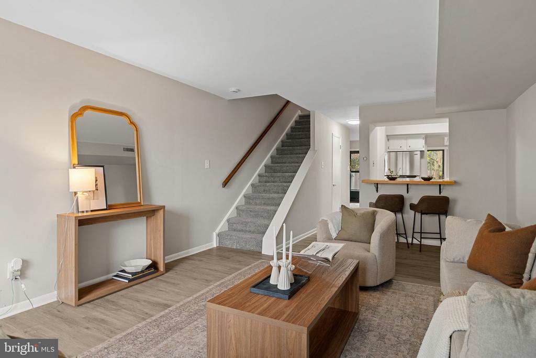
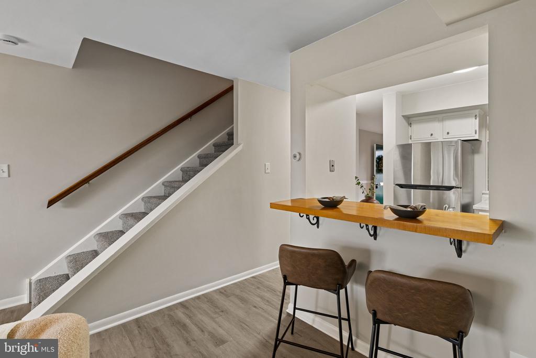
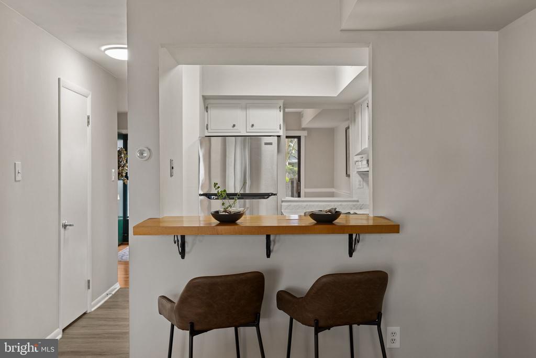
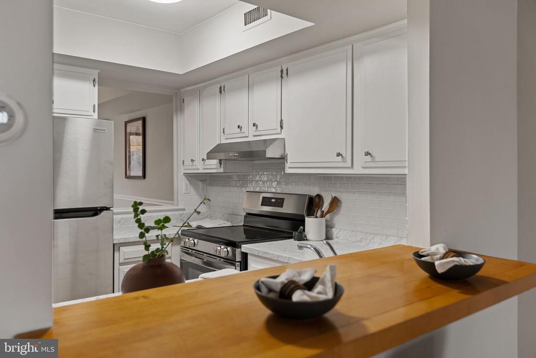
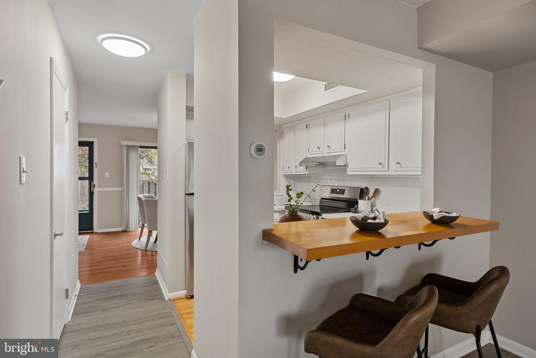
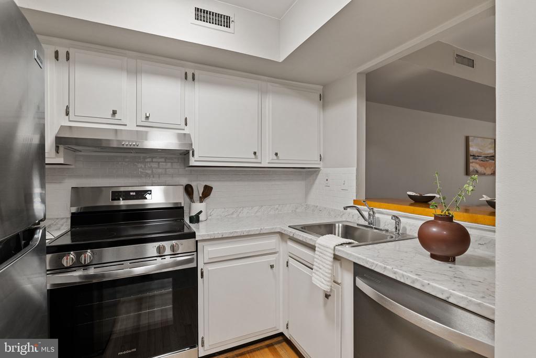
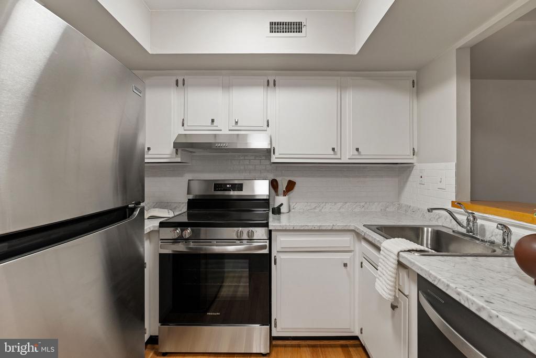
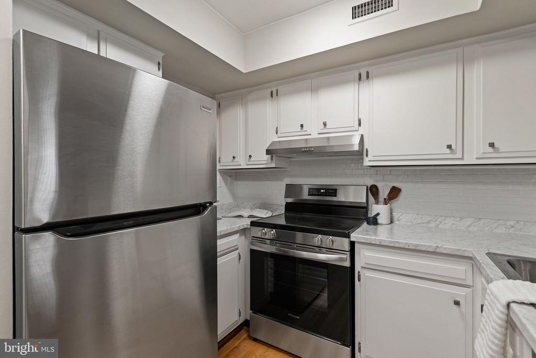
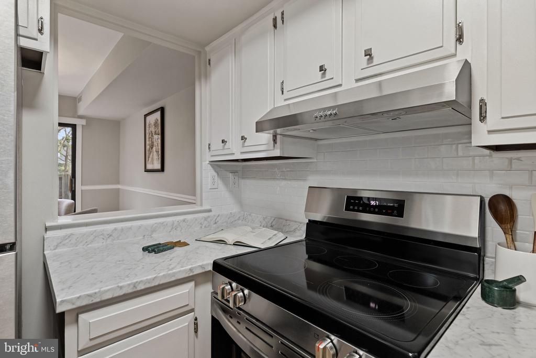
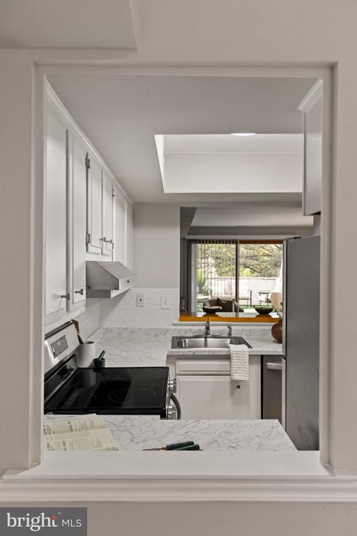
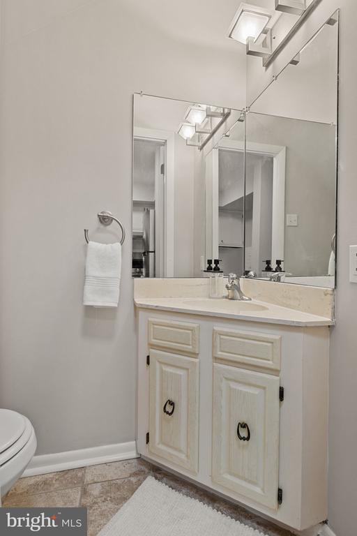
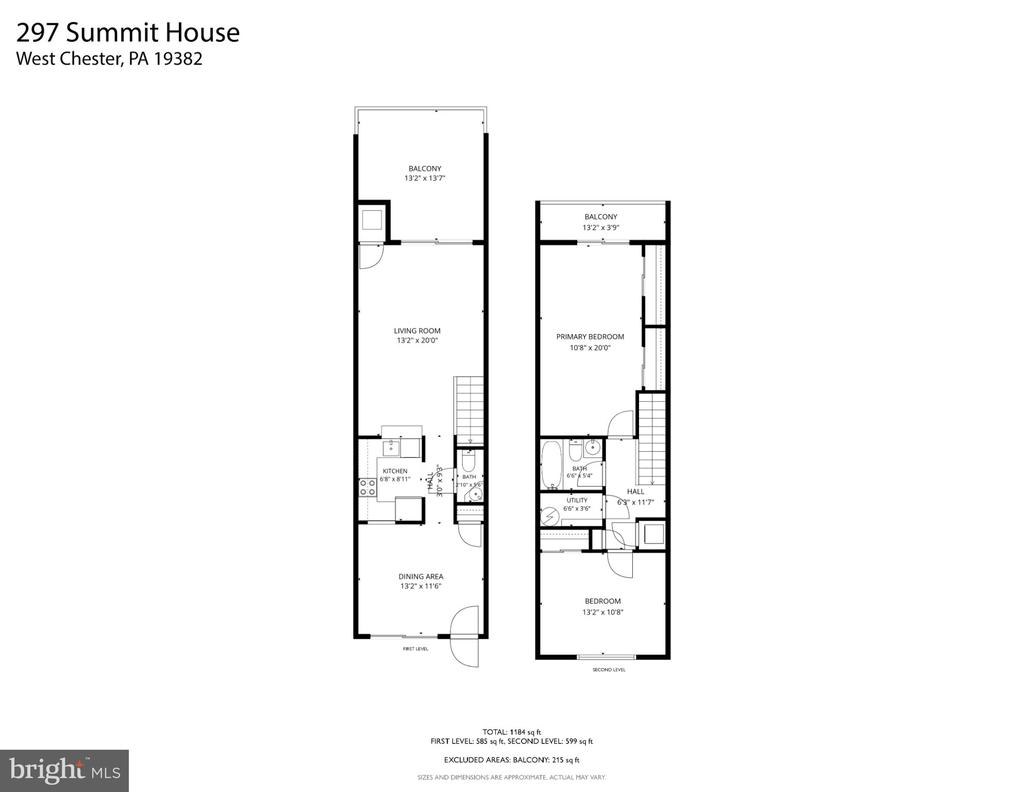
Inside, the main level offers a comfortable and inviting layout designed for everyday living and entertaining. The dedicated dining area provides plenty of space to host family and friends, while the updated kitchen features new stainless steel appliances and an open view into the living area, keeping you connected to the conversation while you cook. A convenient powder room completes the main level.
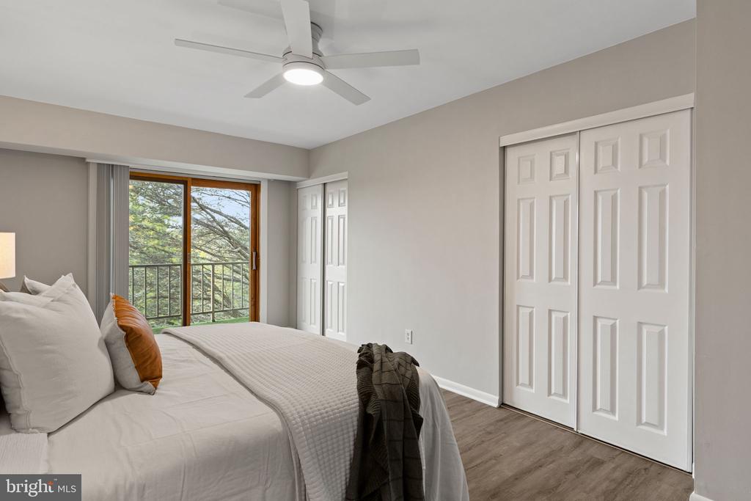
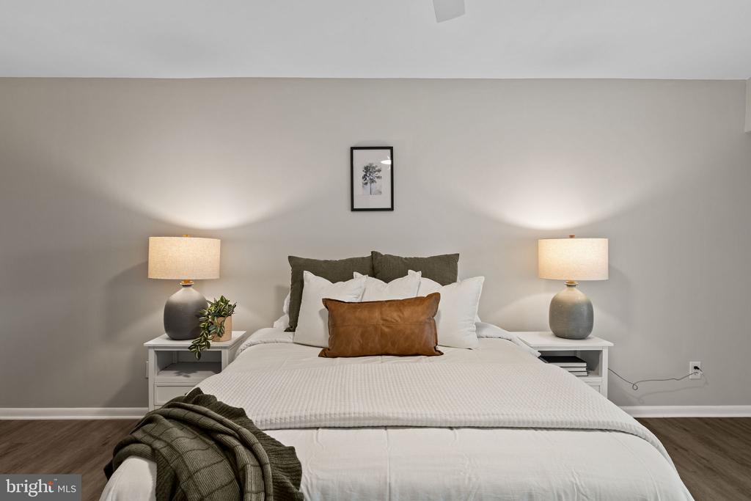
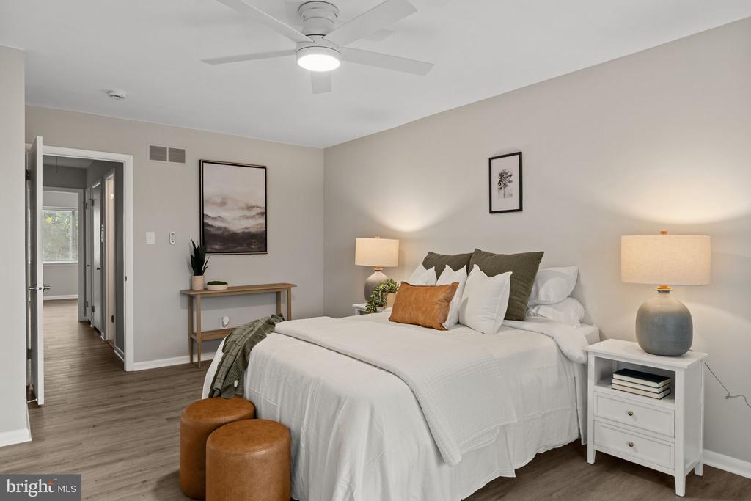
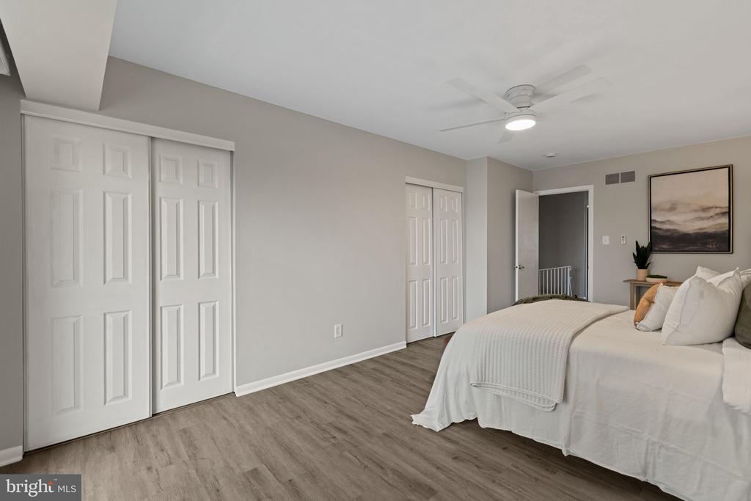
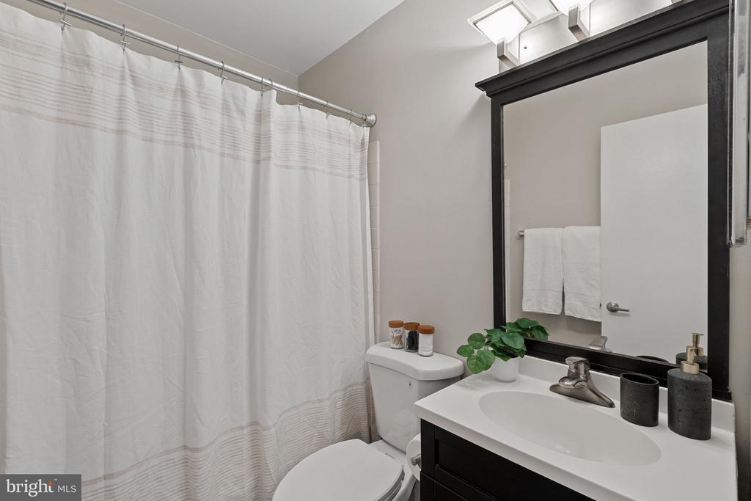
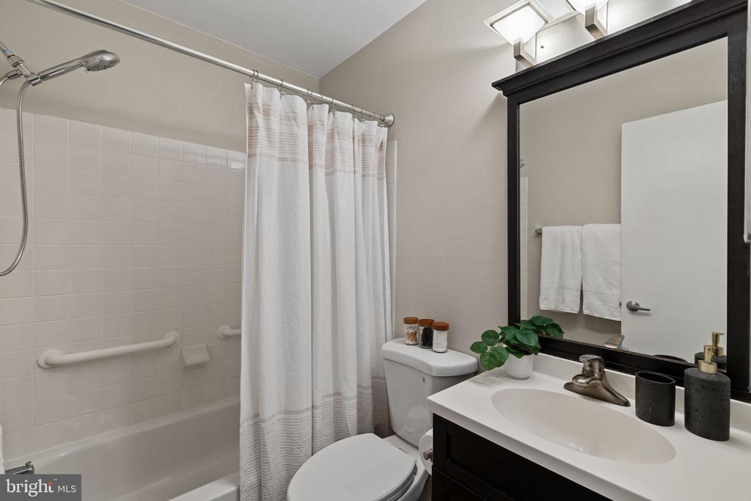
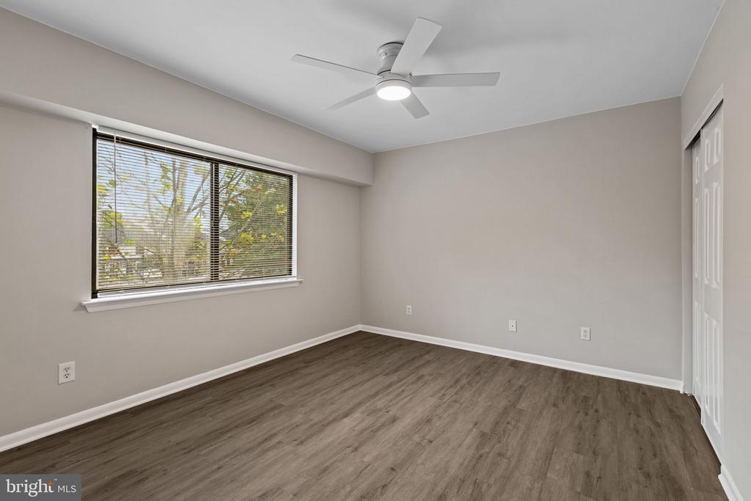
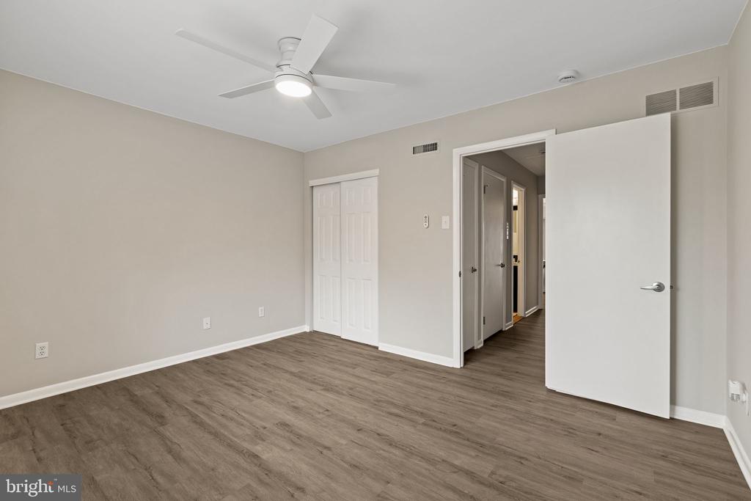
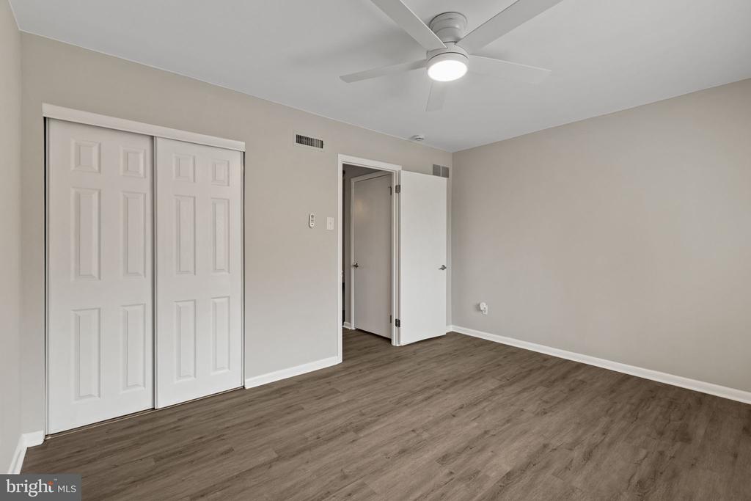
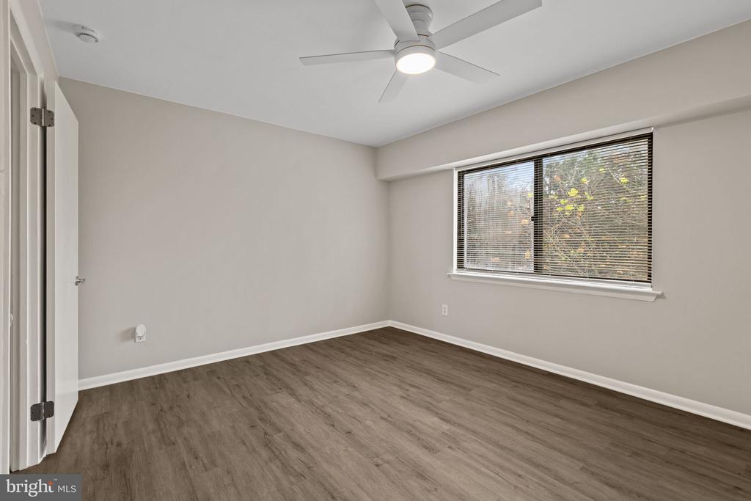
Upstairs, the sunny and generously sized primary bedroom offers two large closets and plenty of room to create a comfortable retreat. The recently updated hall bathroom is conveniently positioned between the bedrooms. The second bedroom is also generously sized, with south facing natural light and ample closet space.
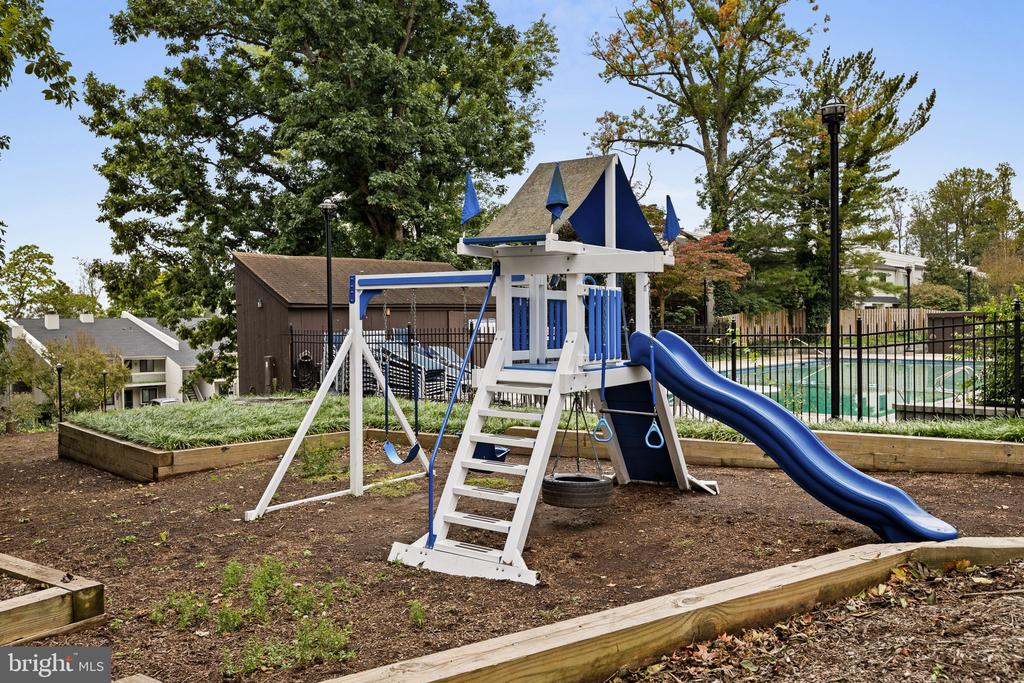
Beyond your front door, Summit House offers an easy, amenity rich lifestyle. The recently updated community pool is just a short stroll away, while the clubhouse and library provide additional spaces to relax and connect with neighbors. The community is also pet friendly, making it an especially appealing choice for those looking for low maintenance living without giving up outdoor space.
Ideally located less than five minutes from beloved local favorites Fellini's and Pica's, and approximately 10 minutes from the restaurants, shops, and energy of downtown West Chester and West Chester University. With thoughtful updates, abundant natural light, multiple outdoor spaces, and an amenity filled community, this is a home that makes everyday living easy.

Share Property

Location

297 SUMMIT HOUSE Unit: 297, WEST CHESTER, PA 19382

Status

Active Under Contract
image

Schedule a Showing

I would love to show you our beautiful property. Please select your preferred date and time below. An agent will be in touch shortly to confirm your appointment.

Schedule a Showing

I would love to show you our beautiful property. Please select your preferred date and time below. An agent will be in touch shortly to confirm your appointment.
Thank you for your interest in 297 SUMMIT HOUSE Unit: 297, WEST CHESTER, PA 19382. We are reviewing your request and will be in touch shortly!
Liz Clark

Liz Clark

TITLE

Head Realtor® | Chief Strategist

PROPERTY AMENITIES

Interior
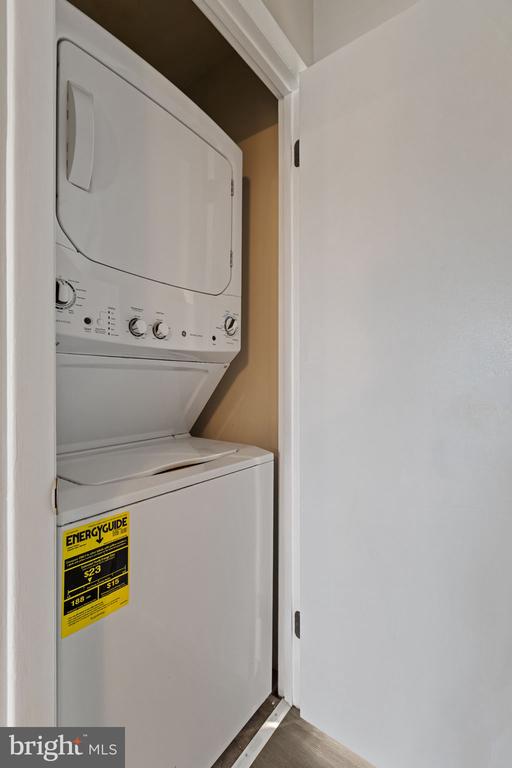
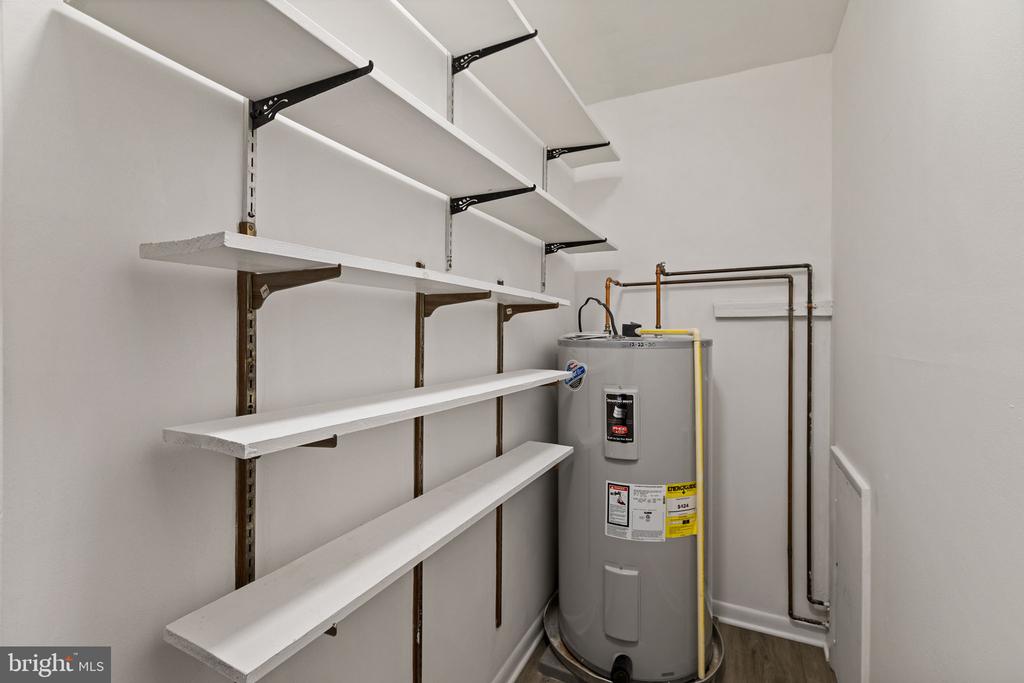
Appliances Dishwasher, Dryer, Oven/Range - Electric, Refrigerator, Stainless Steel Appliances, Stove, Washer, Washer/Dryer Stacked, Water Heater
Total Bedrooms: 2
Half Bathrooms: 1
Full Bathrooms: 1
Other Interior Features Bathroom - Soaking Tub, Breakfast Area, Ceiling Fan(s), Dining Area, Floor Plan - Open
Area & Lot
Total area 1,100 Sq.Ft.
Living area 1,100 Sq.Ft.
MLS® ID PACT2136736
Year Built 1974
School District WEST CHESTER AREA
Architecture Styles Straight Thru
Type Townhouse
Status Active Under Contract
Exterior
Stories 2
Pool Yes - Community
Air conditioning Central A/C
Heat type Forced Air
Disability Features None
Water Source Public
Sewer Public Sewer
Parking Off Street
Finance
Sales Price $259,900
HOA Fees $499 monthly
Real Estate Tax $2,325 yearly

WORK WITH US

If you’re thinking about selling your home, obsessively scrolling for a house, planning a relocation to the area, or just feel unsure where to start, we can help. Reach out for a zero-pressure 30-minute phone or video meeting to get started. We are here to listen, support, and educate so you can feel confident with your decisions in our swiftly moving market.